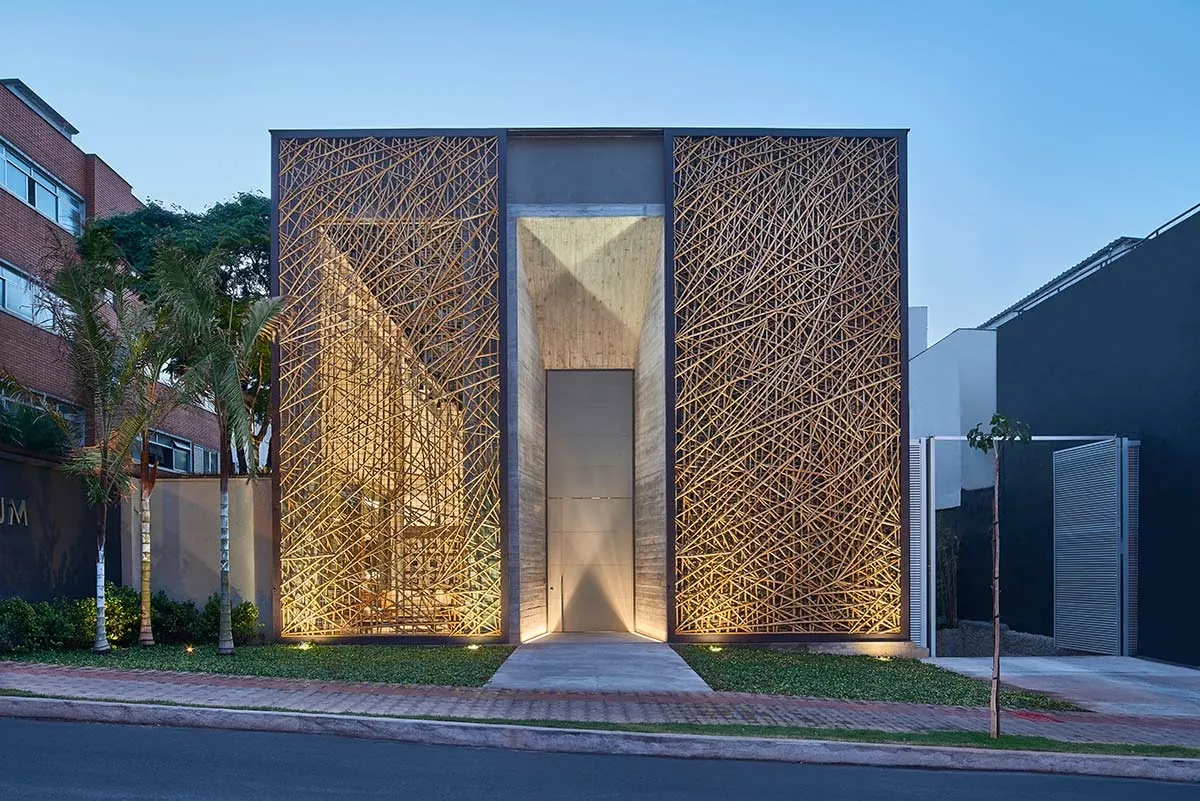
Cladding & Surface
When a Wall Becomes a Signature.
Bamboo cladding specified, manufactured, and assembled according to each project.
About the projectThe language of surfaces.
Think of the last time you entered a space and knew something was different. Not because of its size. Not because of the light. But because the surfaces spoke to you. The texture of the wall cladding, the light playing on the brise-soleil. We work with this language: when the material is processed, specified, and applied according to its use, the surface gains presence. And well-maintained bamboo develops a patina over time.
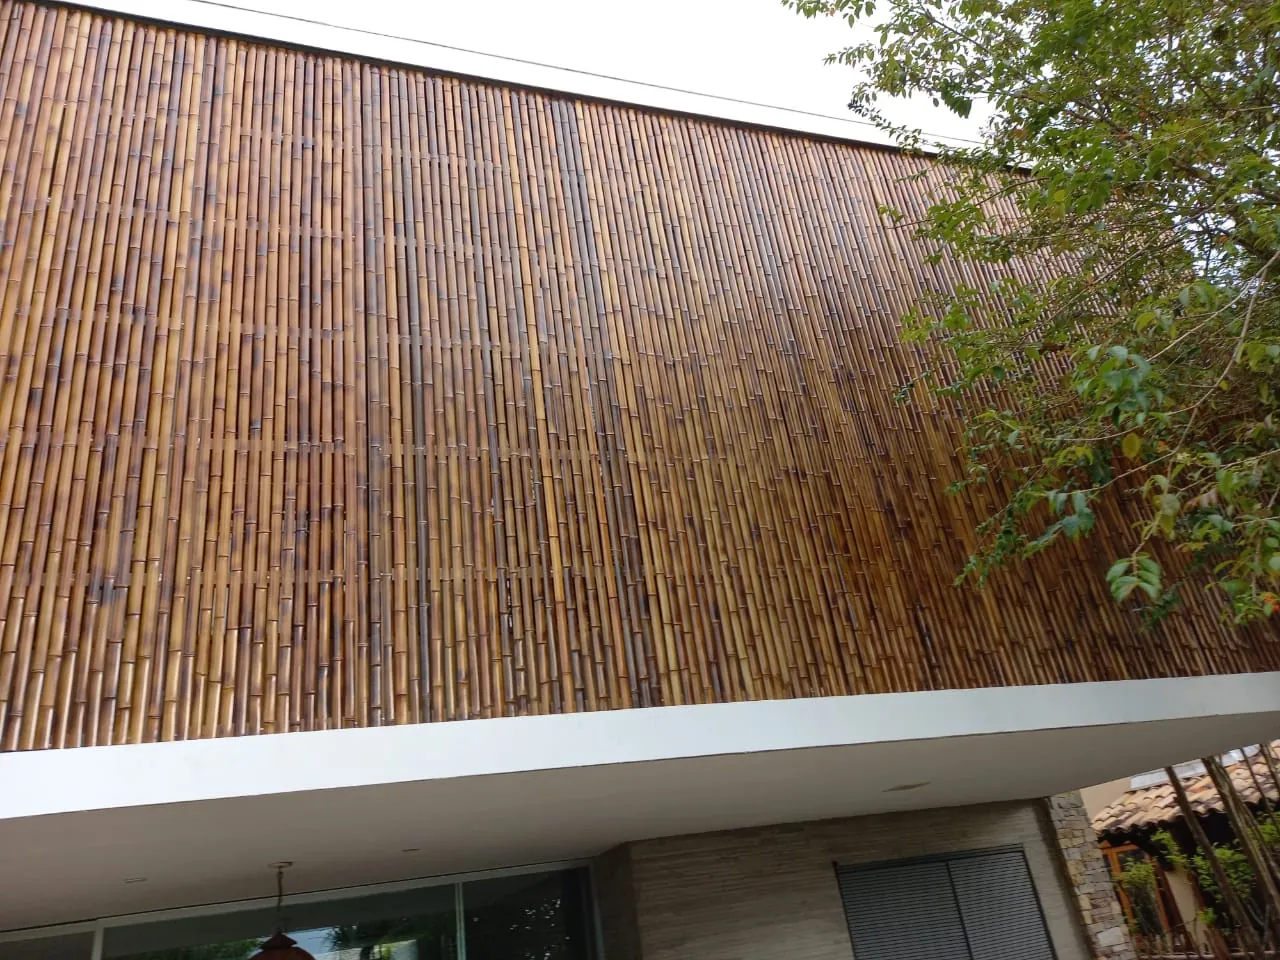
The hidden problem. Untreated wood cladding tends, over time and depending on exposure, to suffer from fungi and natural cellular degradation.
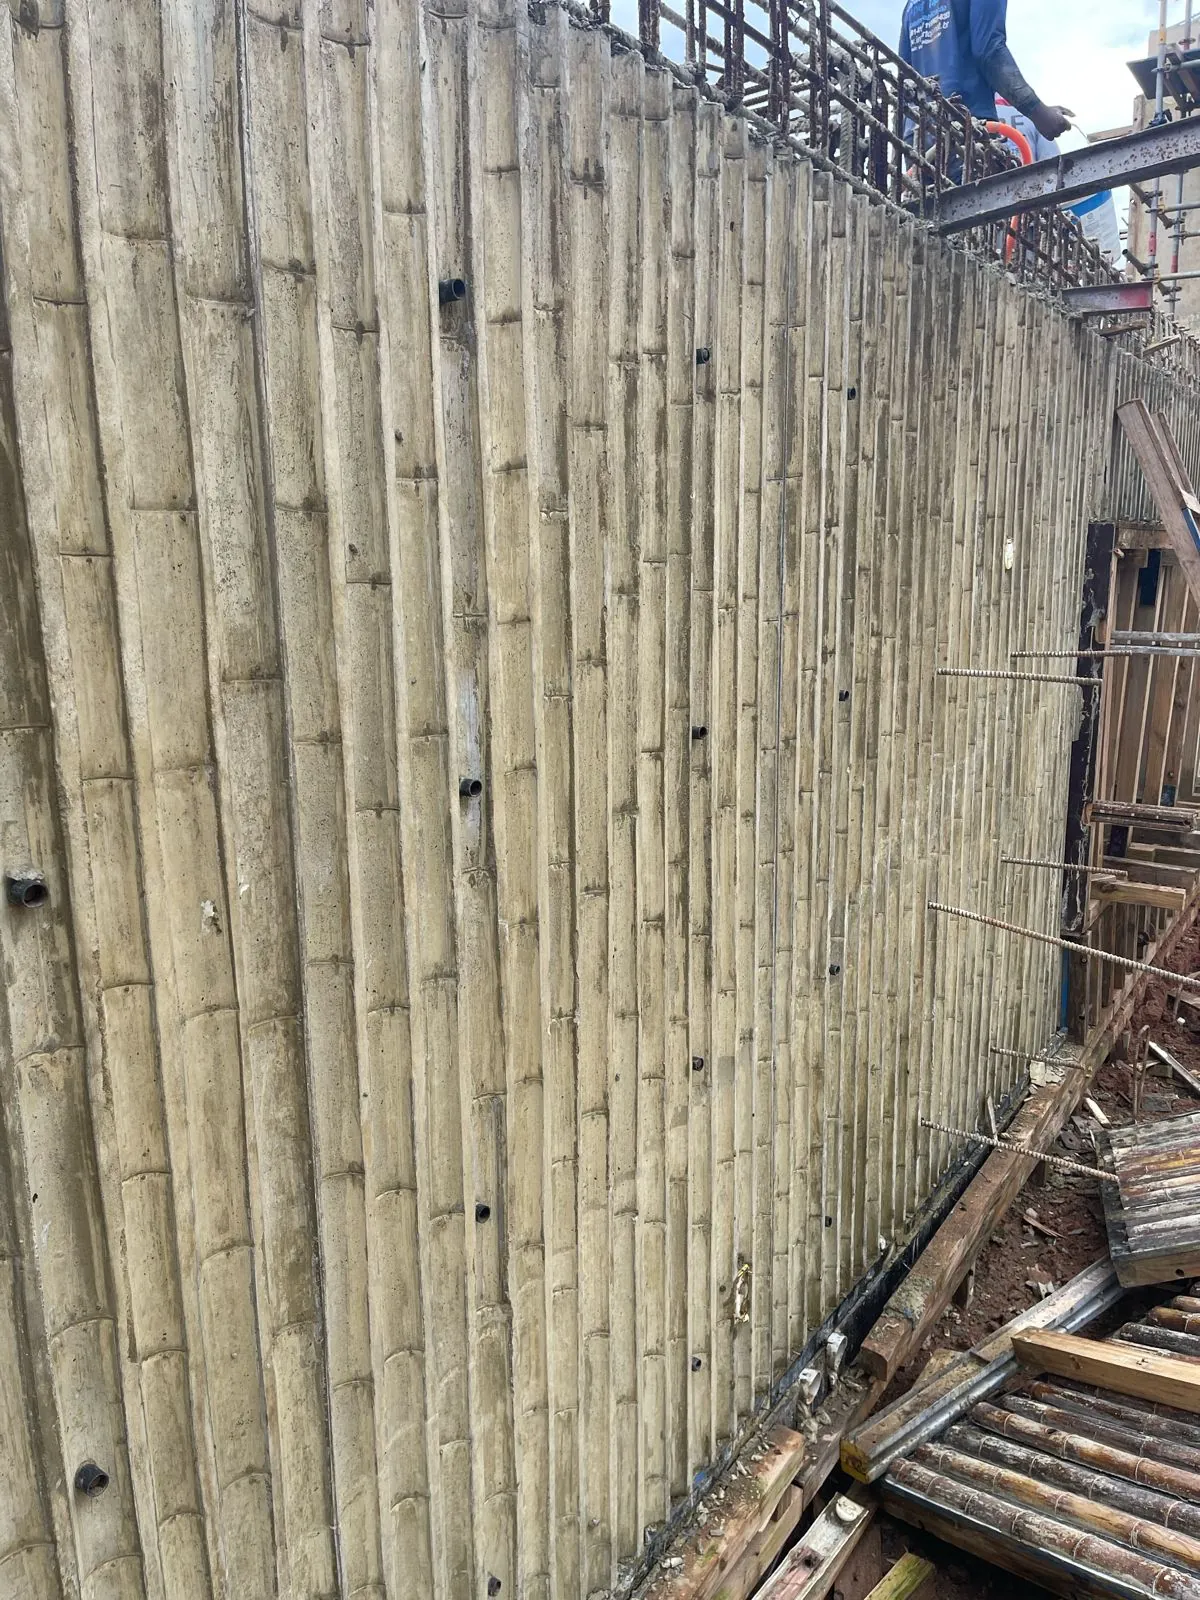
A different aesthetic. Synthetic or aluminum materials offer good durability, but provide a visual interpretation different from bamboo's organic texture.
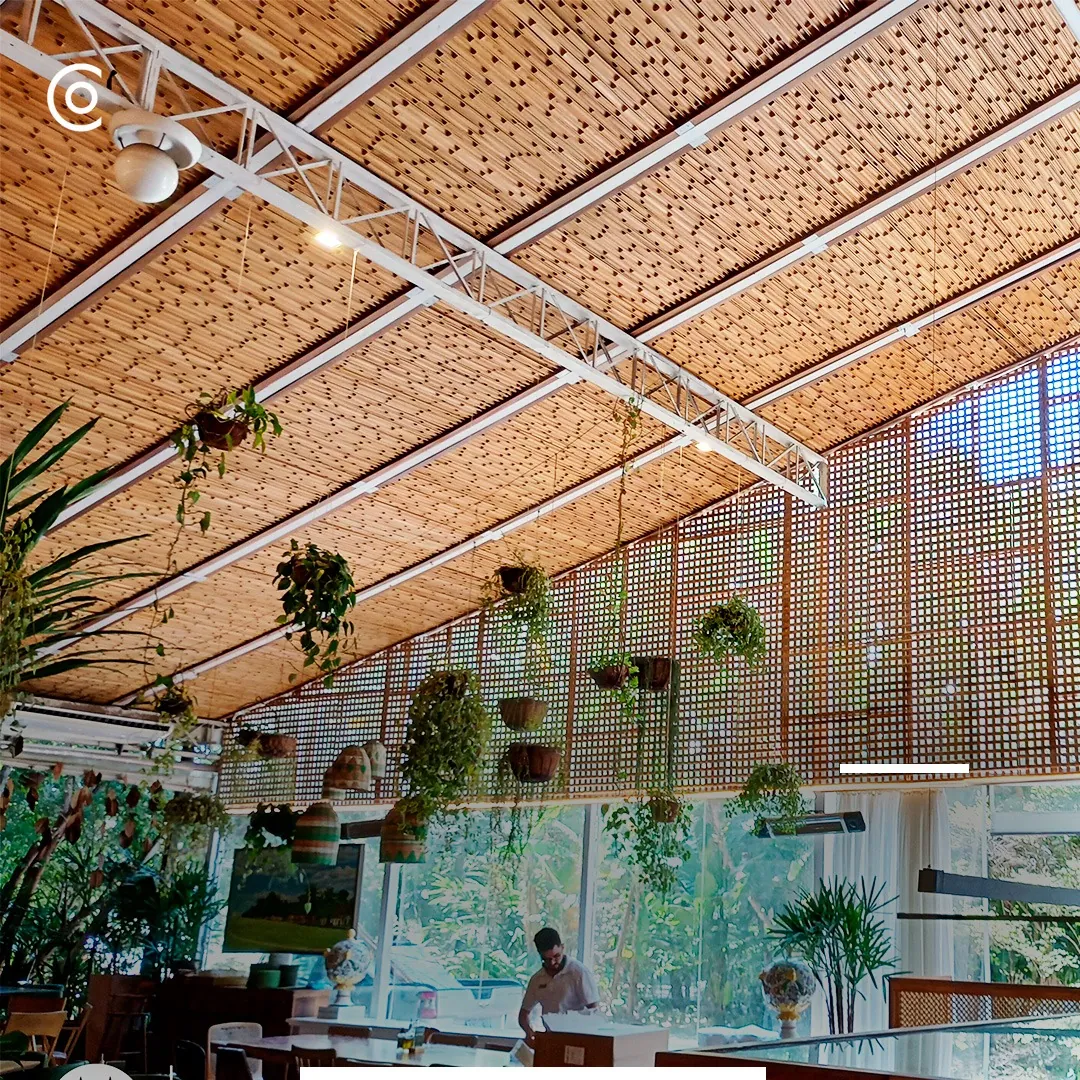
Beauty and Strength. Bamboo processed using the BOV Method (Bambu Ouro Verde) combines organic aesthetics and technical performance according to usage — without overstating comparisons.
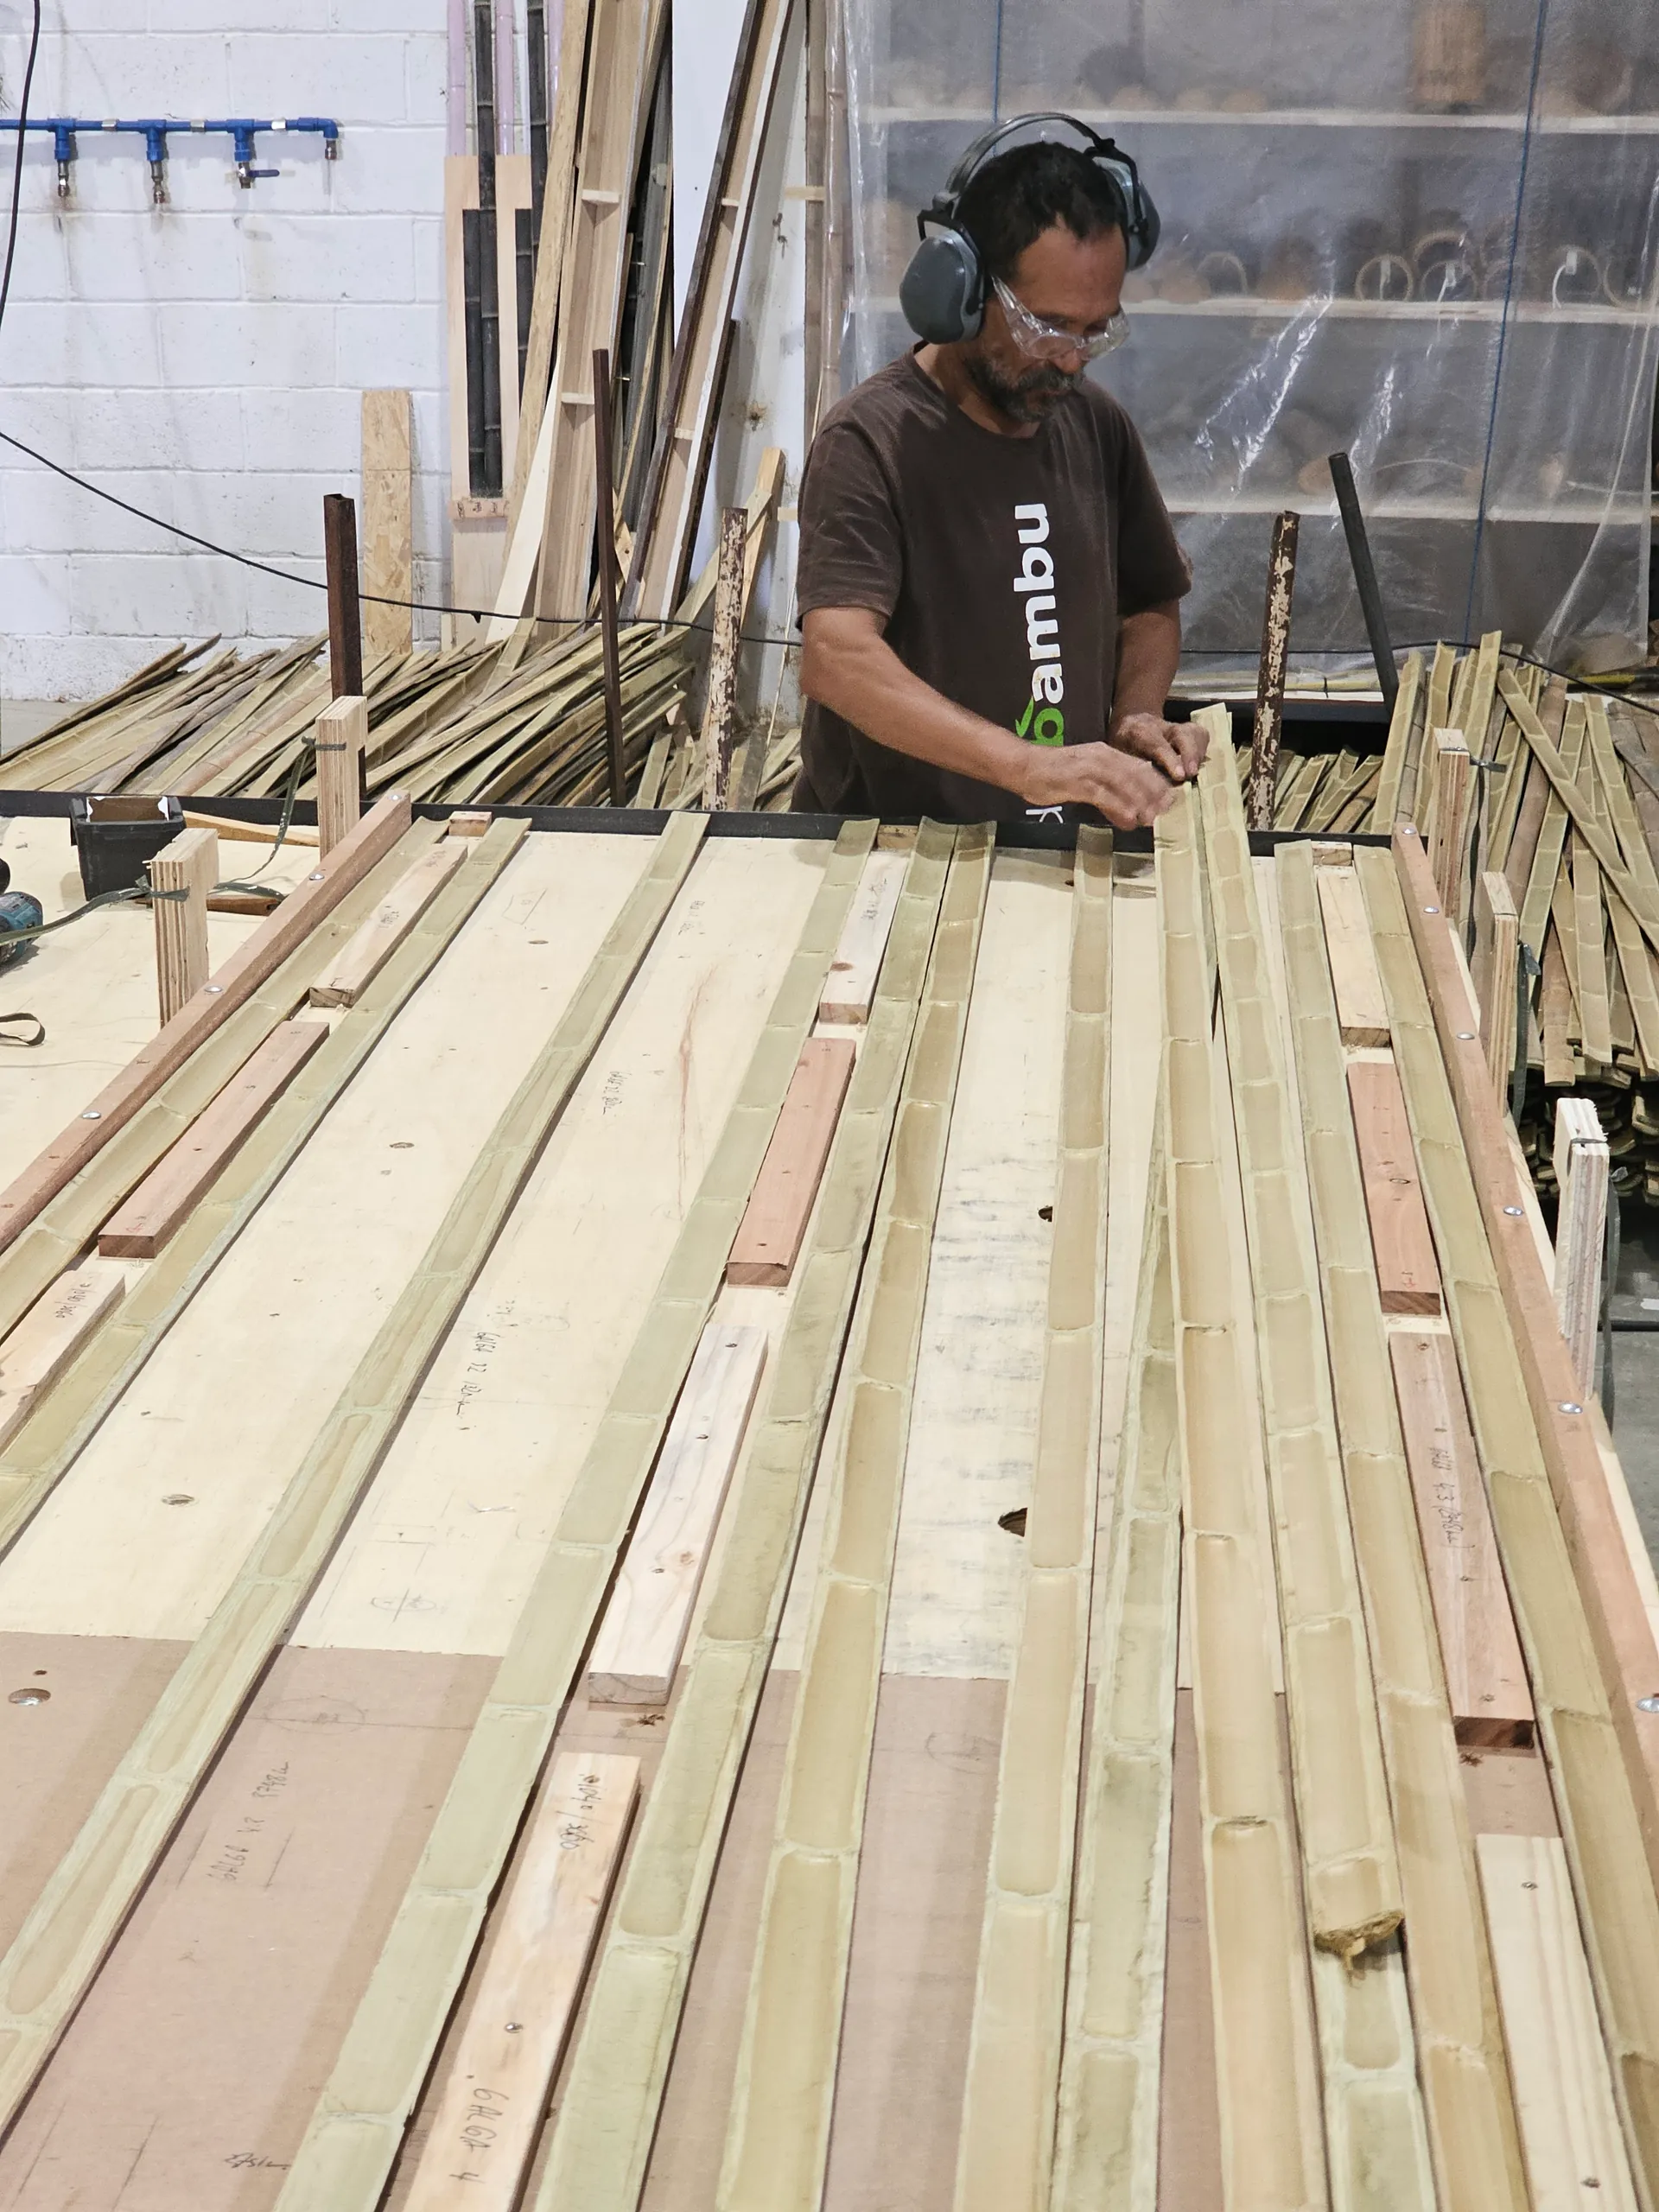
Engineered. Here, the rustic makes way for the system. Machining, templates, joints, and fixings are defined according to the project, exposure, and assembly.
Start with the details.
Hidden surface fastening system, with concealed screws.
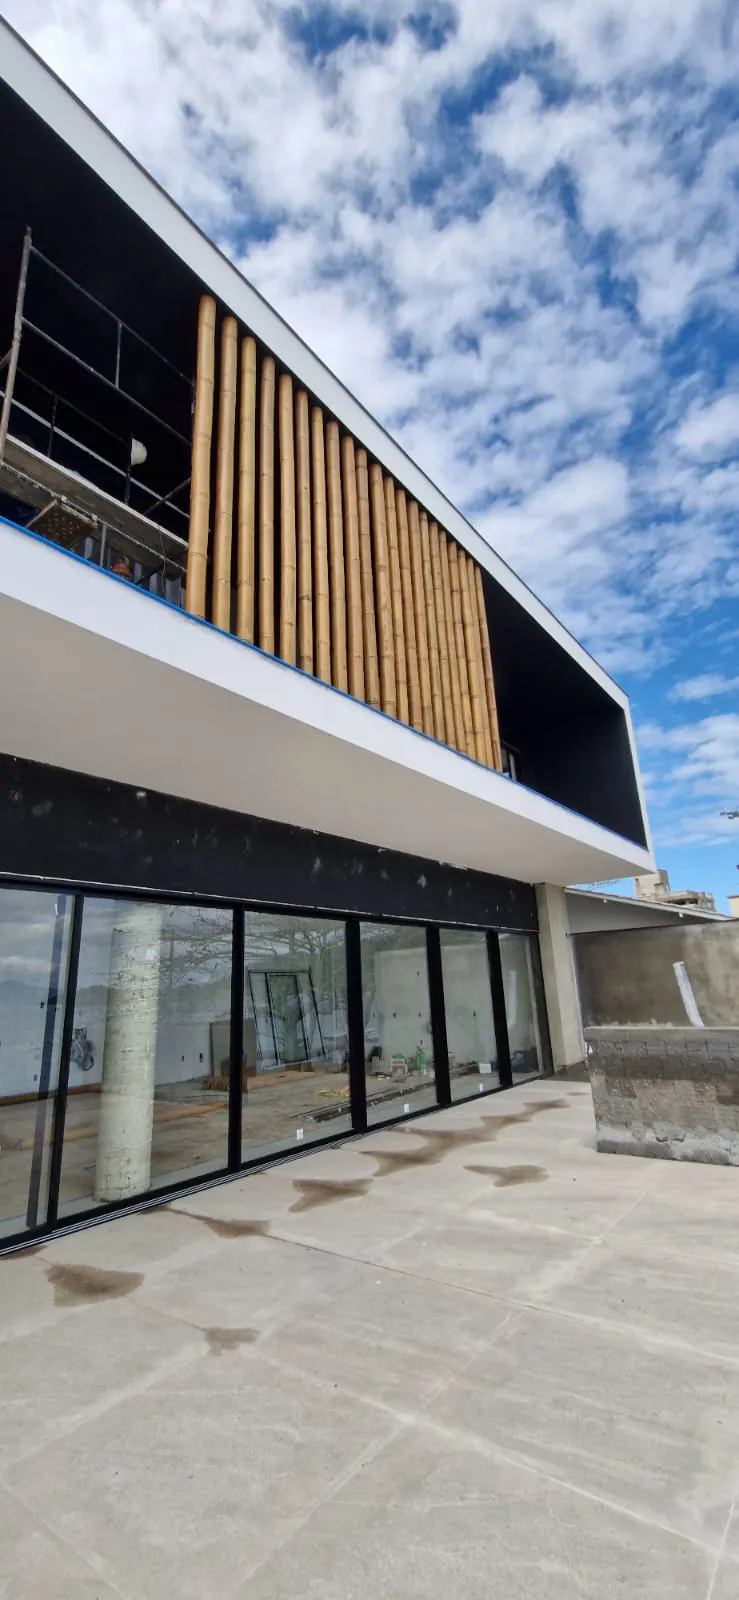
Acoustic comfort. The radial slat ceiling that helps control ambient reverberation.
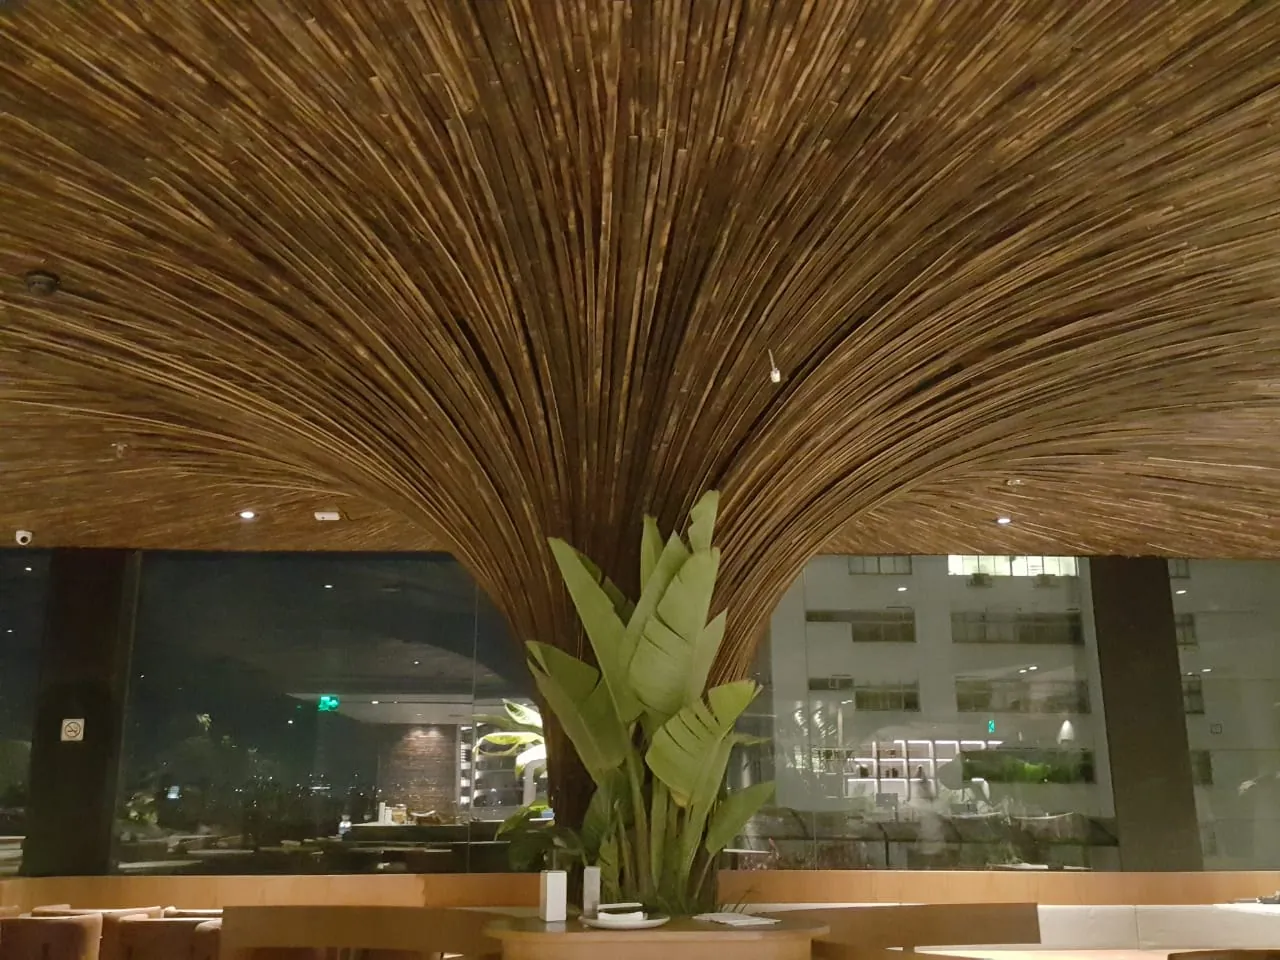
Facades in a prefabricated panel system. The engineering applied in InCasa.
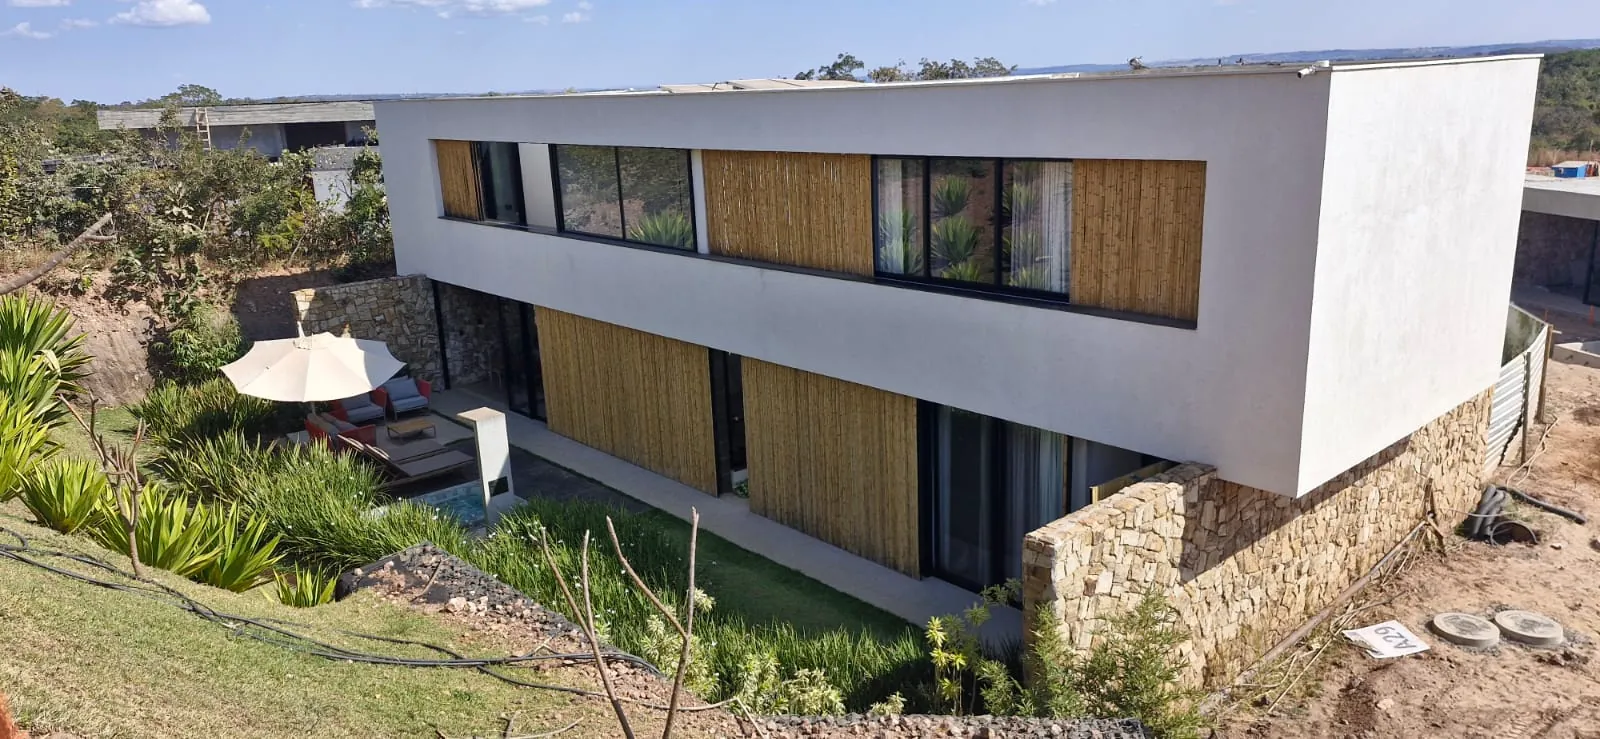
Life cycle considered by context. Greater durability indoors and in covered areas; exposed facades require dedicated specification and maintenance.
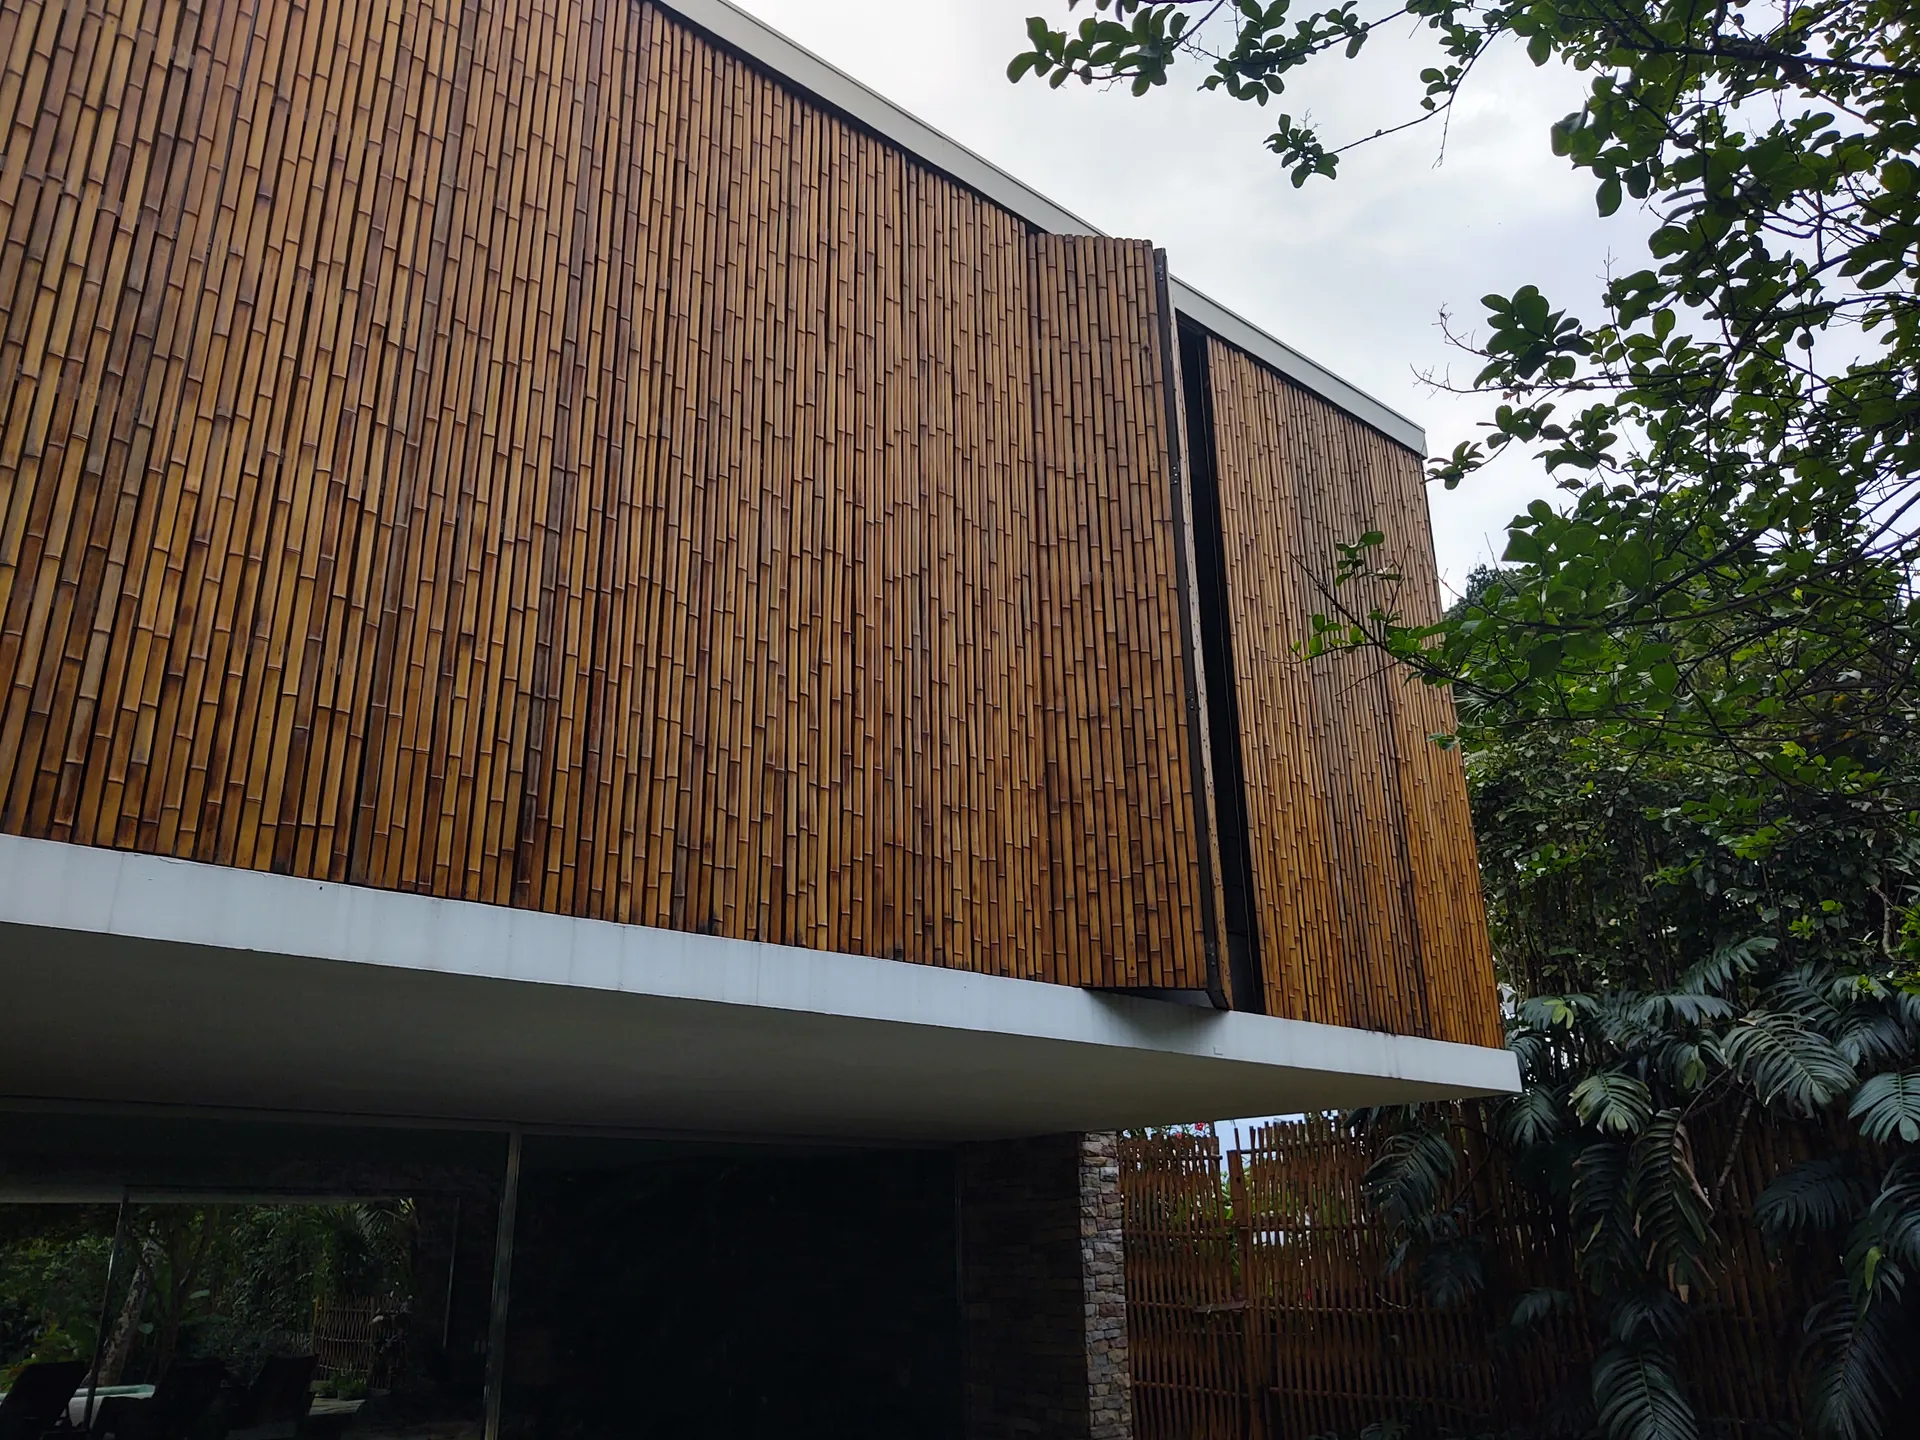
Joints and fixings calculated in the design. The detailing that transforms bamboo into a construction system.
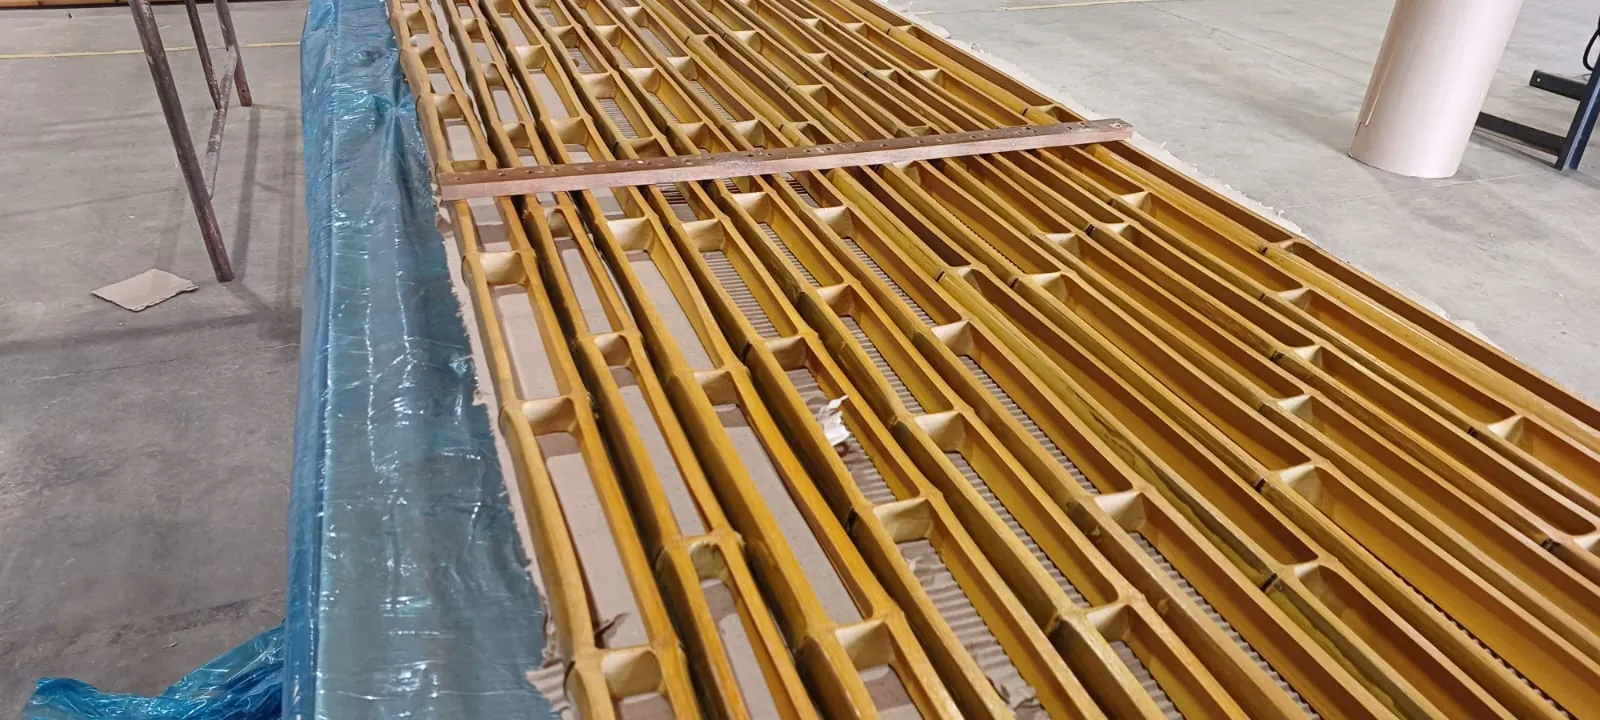
More than an aesthetic portfolio: each project brings documented technical learning.
Each project taught something you need to know before specifying.
Large-scale bamboo facade — specified, fabricated, and assembled using a panel system.
Large-area bamboo cladding, executed with prefabricated panels. The panel system accelerated installation compared to conventional methods, making the project schedule viable. The innovation wasn't the bamboo — it was the system. Panels arrived cut, drilled, treated, and identified by number. On-site: fit, concealed screw, finished. The process reduced rework and helped maintain color uniformity between batches.
Ver case completo →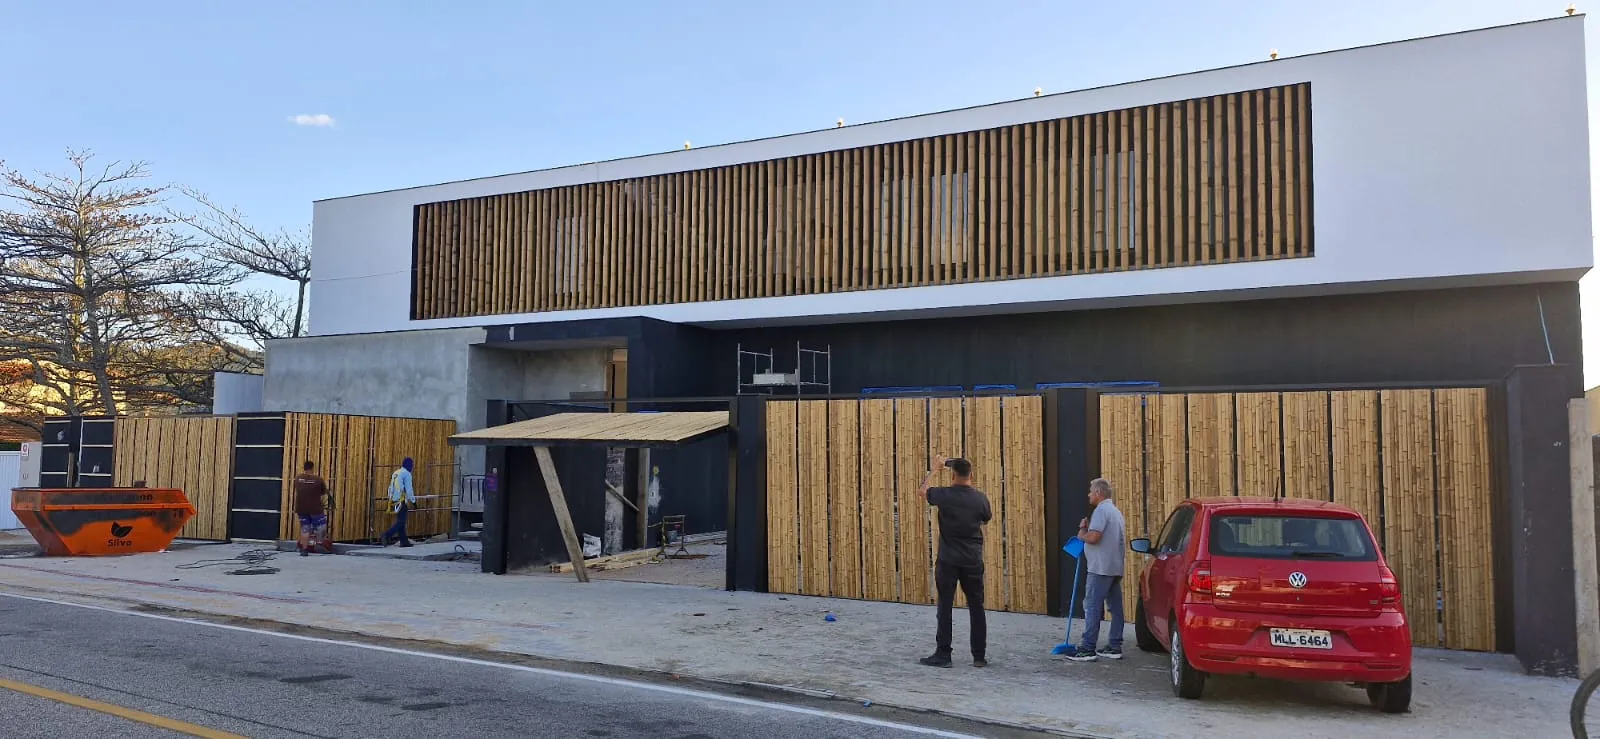
Difficult restriction, custom-developed solution. The concealed screw in a salty environment.
The floor was waterproofed — it could not be drilled. The facade required round bamboo poles without visible screws. The solution was to develop the Concealed Surface Fastening System. Result: a beachfront facade in a salty environment, with a light cylindrical brise-soleil, structurally approved. The bamboo remains in good condition three years later — a result of a protocol suitable for the environment.
Ver case completo →The radial bamboo ceiling panel approved for AVCB. When safety is part of the design, not an add-on.
Radial slat ceiling panel with a project-specific layout. Conical base. Commercial environment with high traffic. Mandatory AVCB. We worked on the flame retardant treatment process, with the report ready before installation. Result: approval from the Fire Department. Three years after inauguration, the ceiling panel remains in good condition — a result of industrialization applied to technical finishing.
Ver case completo →Fifteen years of use. A real case of treated bamboo that lasts and acquires patina over time.
Project by Marcio Kogan (MK27) with bamboo cladding installed in 2009. In 2024, they called for restoration. Technical analysis: structural integrity preserved. Natural patina that enhanced the aesthetic. The restoration was technical and meticulous — each slat documented, new bamboo aged in a chamber to maintain visual fidelity, integration between new and old. The case shows that well-treated and maintained bamboo can have a long lifespan, with a patina that gains value over time.
Ver case completo →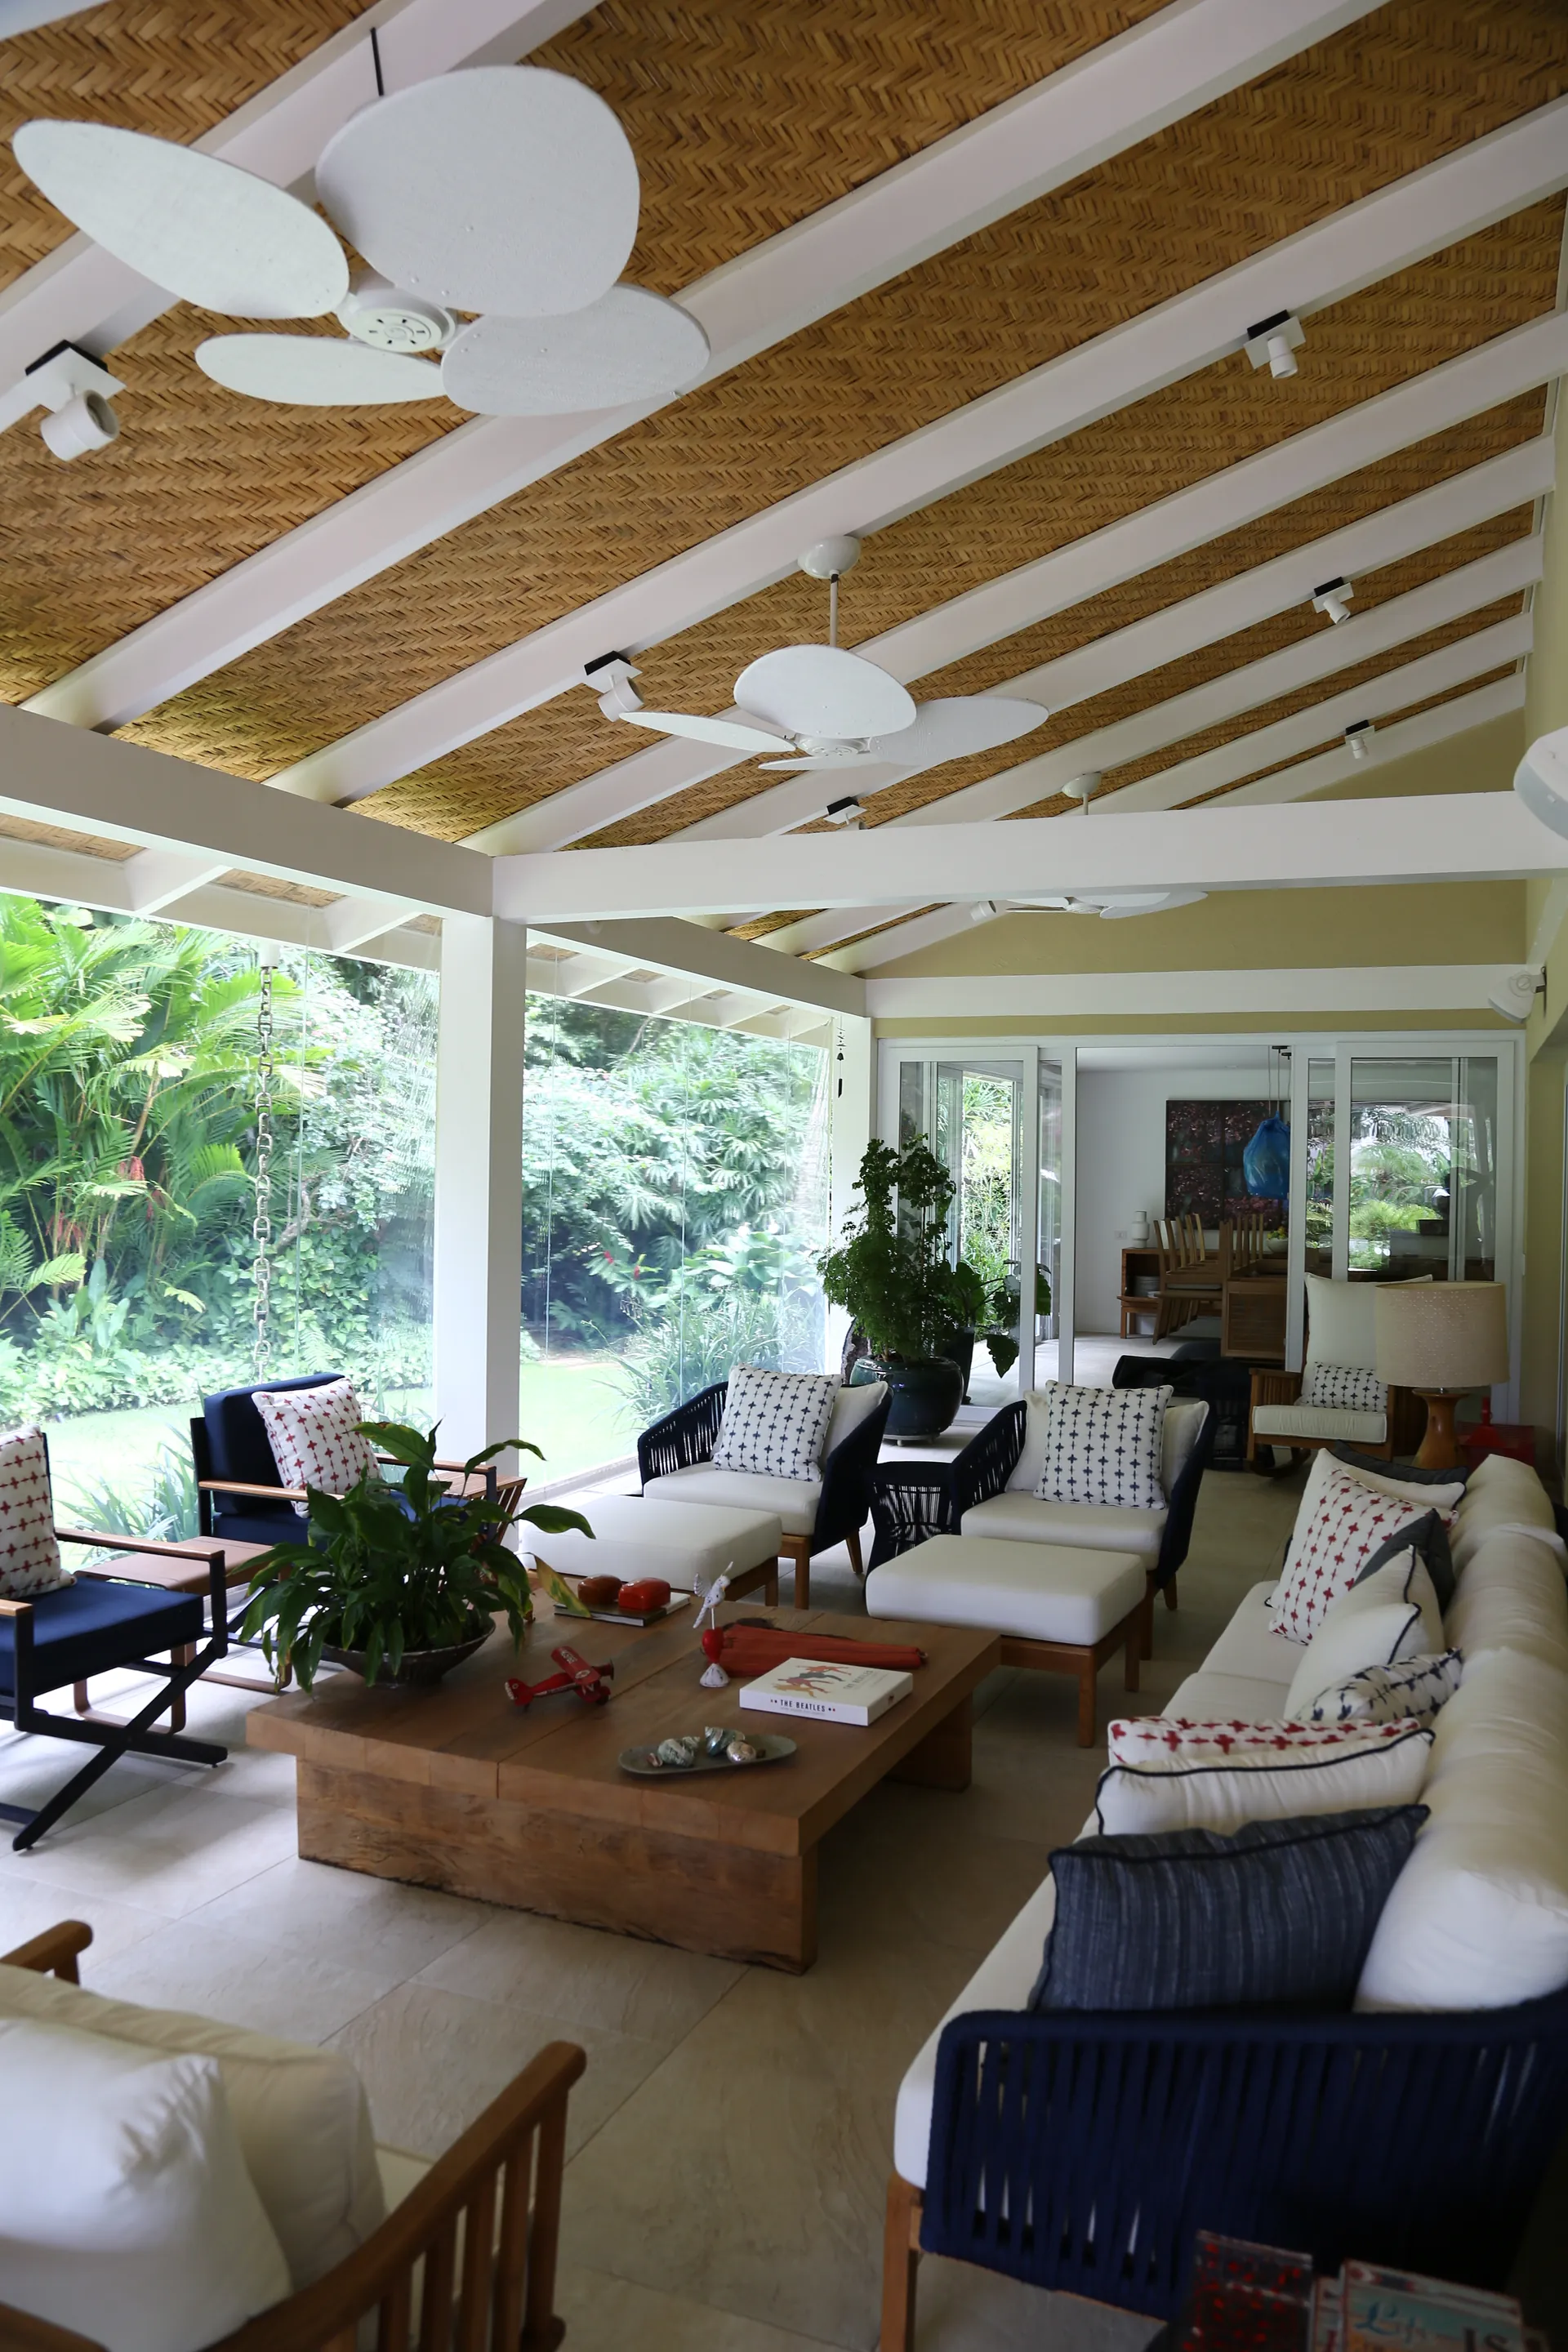
Bamboo in a dense forest environment. The protocol that turned risk into an asset.
Atlantic Forest. High humidity all year round. Intense rain cycles. Without the correct protocol, young bamboo would have a short lifespan in this environment. The choice was the standard treatment for humid environments — octaborate (immersion) in internal and covered areas; CCA or CCB autoclave in perennial external areas — combined with panel-integrated ventilation and calculated spacing. The diagonal fish-scale weave of the roof remains in good condition three years later. Each half-culm manually positioned, with careful overlapping that changes with the afternoon light. The forest and the project converse.
Ver case completo →How Cladding Becomes a Signature
When you come to us to specify cladding — whether for walls, facades, or interiors — we are not selling square meters of material. We are entering a conversation about <strong>what that space wants to communicate</strong>.
Contextual Intelligence
Each project embodies a different atmosphere. A wall cladding in Bombinhas requires a different intelligence than an interior in São Paulo. Before designing, we study: microclimate (humidity, sun exposure, wind), the emotion the space aims to convey, the actual durability the client needs, and the required safety protocols.
Design at Scale
This is where authorial design meets industrialization. Before manufacturing comes processing: culm selection, drying, classification, and treatment. The project says: "I want this texture, this overlapping, this lightness." Engineering responds: "It needs to be replicable at scale." It is in this tension that solutions like the InCasa prefabricated panel system are born — pieces cut and drilled in the factory, with controlled tolerances, that arrive on-site and fit together sequentially.
Assembly that Integrates with the Project
Wall cladding is not amateur carpentry. It is surface engineering. Each slat has its place, and each fastening is dimensioned in the project. In Makoto, the radial ceiling panel required specific manufacturing templates. Result: organized assembly and a continuous fabric effect.
Everything you need to know about bamboo cladding.
Each topic is a complete domain of knowledge. The highlighted terms are pillar articles — the smaller ones, satellite in-depth studies.
A wall cladding is the largest surface in a space. It defines tone, texture, and sensation. Traditionally, you specify wood, aluminum, or gypsum — each with its advantages and limitations in terms of maintenance, visual interpretation, and cost. Bamboo wall cladding is not simply gluing panels and being done. It is surface architecture. You choose the technique: horizontal slats (reference, order, calm), half-culm (organicity, movement, light and shadow), radial layout (what we did in Makoto — complex but mesmerizing) or randomized (an artisanal technique where each slat is positioned individually). Each technique delivers a different emotion. At the Japanese Museum, we chose an artisanal weave because the space called for contemplation. At Casa Iporanga, the diagonal fish-scale weave because the roof geometry required a visual counterpoint.
A brise-soleil is a conversation between interior and exterior. It's solar control without looking like armor. Traditionally, aluminum brise-soleils dominate the market — durable and low-maintenance, with a more industrial visual aesthetic. A bamboo brise-soleil offers another approach: visual lightness, organic nature, and natural texture. Casa Bombinhas is a good example. Pucall Arquitetura wanted a brise-soleil made of round bamboo poles with no visible screws. The restriction: the floor was waterproofed and could not be drilled. The solution was to develop the Hidden Surface Fastening System. The result: a clean-looking facade with a light-appearing brise-soleil.
A ceiling is that surface most people ignore until they see a well-executed one. Traditionally, you install plasterboard, wood, or thermal insulation with a neutral finish. A good bamboo ceiling solves three problems simultaneously: acoustic (absorbs sound, creates intimacy), thermal (helps control temperature), and aesthetic — that detail that makes someone stop and take it in. In Makoto, the radial slat ceiling was not just aesthetic. It was functional: it contributed to the acoustic comfort of the open kitchen, created a sense of height in a low space, and became a visual hallmark of the restaurant. Three years later, it remains in good condition. The careful layout, color consistency, and uniformity of the finish are the result of industrialization applied to artisanal work.
The synthesis of what we've learned: thoughtful design, industrial assembly, artisanal finish result. Prefabricated bamboo panels that fit into metal or concrete structures — hidden screw, sequential interlocking assembly. InCasa Residence is an example: hundreds of panels assembled in a few weeks, with controlled tolerances. In the traditional system, each slat is cut and drilled manually on-site, which tends to generate more variation and rework. In the rapid facade panel system, panels arrive pre-cut, pre-drilled, pre-treated, and identified by plan and sequence. On-site: fit into the structure, hidden screw, done. The process accelerates installation and reduces rework compared to the conventional method.
A round bamboo brise-soleil is a solution with monumental presence. It features peeled and treated culms, cylindrical, typically 8 to 12cm in diameter. This isn't just a finish. It's architecture. Unlike slats (rectangular section), a round bamboo brise-soleil delivers pure organic nature — the cylindrical pole interacts with the body, with the human scale, in a way that slats cannot. Technical challenge: the hollow pole requires attention to fire behavior, making the AVCB protocol more demanding. Approach: engineering, technical validation, flame-retardant treatment, and approved report before installation. Casa Bombinhas is a good example: round bamboo poles with no visible screws, on a beachfront facade, structurally approved.
A bamboo slat is the basic unit for most cladding. It features a rectangular section in project-defined dimensions, factory processing, integrated treatment, and drilling for hidden fastening. Seems simple? It's not. The correct slat specification is what differentiates a short-lived cladding from one that lasts much longer. Correct specification includes: resistance class (mature culm vs. young culm), type of treatment (hydrophobic, antimicrobial, anti-UV), cutting pattern, and fastening system. In Makoto, 60×15mm slats in a radial layout. In the Japanese Museum, slats in an artisanal weave. In Casa Iporanga, slats in a diagonal weave according to the roof geometry. Each project, each specification — cladding is like clothing: it fits differently on each body.
A half-culm is a culm cut longitudinally into two equal halves. Semicircular shape. Pure organic nature. While a slat is rectangular (geometric, ordered), a half-culm is organic, smooth, and inviting. Use half-culms when you want a ceiling with movement (light and shadow dance differently), a wall with tactile texture (people want to touch it), or a fish-scale pattern. In Casa Iporanga, we used half-culms in a fish-scale pattern on the roof. The result: a texture that changes with the light, that seems to move when you walk, and that was so successful it became a visual hallmark of the project. Each half-culm was manually positioned, with millimeter tolerance, to maintain the rhythm of the overlap.
A culm is the raw unit of bamboo — what grows. Cylindrical, hollow, with nodes. Seems like a minor technical detail? It's not. The quality of the culm defines everything in the cladding: whether it's mature (more resistant, less starch) or young (more vulnerable), whether it has a large diameter (20cm) or small (8cm), whether it has a thick wall (15mm) or thin (5mm). Each choice has structural, aesthetic, and durability consequences. For exterior cladding like Casa Bombinhas and Foz do Iguaçu, a mature culm with a thick wall is chosen. For interior cladding like Makoto and the Japanese Museum, it's possible to work with culms of lower maturity because moisture exposure is controlled. The correct culm selection is where the durability of cladding begins — or ends.
Fish Scale is a technique of overlapping half-culms in a diagonal pattern that creates a visual effect of permanent movement. It's not just a geometric pattern. It's the magic of light. When you walk through Casa Iporanga and see the roof, you don't see "overlapping slats". You see movement. The morning light enters at an angle and the scales gain shadow. The afternoon light enters differently and the texture transforms. A complex technique — each half-culm is positioned manually, with millimeter tolerance, to maintain the rhythm of the overlap. Result: cladding that is never the same. Always new according to the time of day.
Conscious maintenance is not "wiping it down once in a while". It's a guidance protocol we provide to the client: periodic cleaning, reapplication of stain/oil according to exposure and observed wear (not on a rigid schedule), visual inspection to identify the start of degradation, and documented care recommendations. Casa Bombinhas — beachfront, demanding environment. The brise-soleil remains in good condition because the care protocol was followed. Casa Iporanga — Atlantic Forest and coast. The diagonal weave cladding remains in good condition three years later because maintenance was included in the specification from the beginning.
Field intelligence is the knowledge we capture from each project — distilled learning. What did we learn at Makoto? That a fire-resistance protocol ceases to be an obstacle if you design it from the start. The twisted cone of radial slats passed AVCB because we considered safety as part of the design, not as an afterthought. What did we learn at Casa Bombinhas? That restriction drives innovation — the floor waterproofing led to the Hidden Surface Fastening System. At Casa Iporanga: that bamboo of lesser maturity requires a specific protocol in humid environments. Correct specification and maintenance make the cladding last. These learnings are recorded in our case studies and technical propositions.
How
Cladding
Becomes a Signature.
When you come to us to specify cladding — whether for a wall, facade, or interior — we are not selling square meters of material. We are entering into a conversation about what that space wants to communicate.
First, Contextual Intelligence
Each project breathes a different atmosphere. A wall cladding in Bombinhas (beachfront) demands a different intelligence than an interior in São Paulo. A brise-soleil to control heat in Cascavel calls for something different than luxury cladding in a São Paulo restaurant.
Before designing, we study:
The microclimate (humidity, sun exposure, wind)
The emotion the space wants to convey
The durability the client truly needs
The safety protocols the project requires
Next, Design at Scale
This is where authorial design meets industrialization.
The project says: "I want it to be like this, with this texture, this overlap, this lightness."
The engineering responds: "Alright, but it needs to be replicable for large-scale production."
And it is in this creative tension that solutions are born. Like the system of prefabricated panels we created for InCasa — pieces produced in the factory with controlled tolerances, which arrive on-site and fit together sequentially. Artisan design, industrial scale.
Assembly that Breathes with the Project
Wall cladding is not amateur carpentry. It is surface engineering. Each slat has its place. Each fastening is calculated. Every detail — like the hidden fastening system we developed for Casa Bombinhas — exists because someone thought it through.
Result: environments where you don't see screws, you don't see supports, you don't see artifice. You only feel the material. At Makoto, we created a radial ceiling so complex that we had to develop manufacturing jigs in the factory. The result? Quick assembly, a "single fabric" effect, as if everything had been sculpted at once.
Frequently Asked Questions about Cladding & Surfaces.
Here are the questions you're thinking right now.
The wrong cladding compromises the project. The right cladding, well specified and maintained, accompanies the environment for many years.
When the cladding arrives specified, manufactured, and with a report — you present the project with authority.
"My cladding has documented engineering."
"My specification has an AVCB report."
"My project has expected durability in its specification."
We only deliver cladding that you can specify, defend, and proudly showcase.
Where do we go from here?
Architect or Interior Designer
You want cladding that delivers the project's intent — texture, scale, patina over time. You want a supplier that documents the specification and guarantees repeatability in large-scale panel production.
Schedule a specification session. We will map your project, recommend the system, material, and layout — and assemble the technical documentation that provides traceability to your client.
Builder or Developer
You need cladding at scale, on time, and with less rework. The InCasa prefabricated panel system accelerated installation compared to conventional methods.
Talk about large-scale supply. You define volume and schedule. We deliver numbered, treated panels ready for direct installation on site.
Professional who wants to master specification
You want to learn how to specify bamboo confidently: the correct system, BOV protocol, AVCB, compatibility with different microclimates, and how to present it to the client with technical authority.
Enter the Tudubambusa Academy in the "Cladding and Surface Specification" module. From technical lexicon to AVCB documentation.