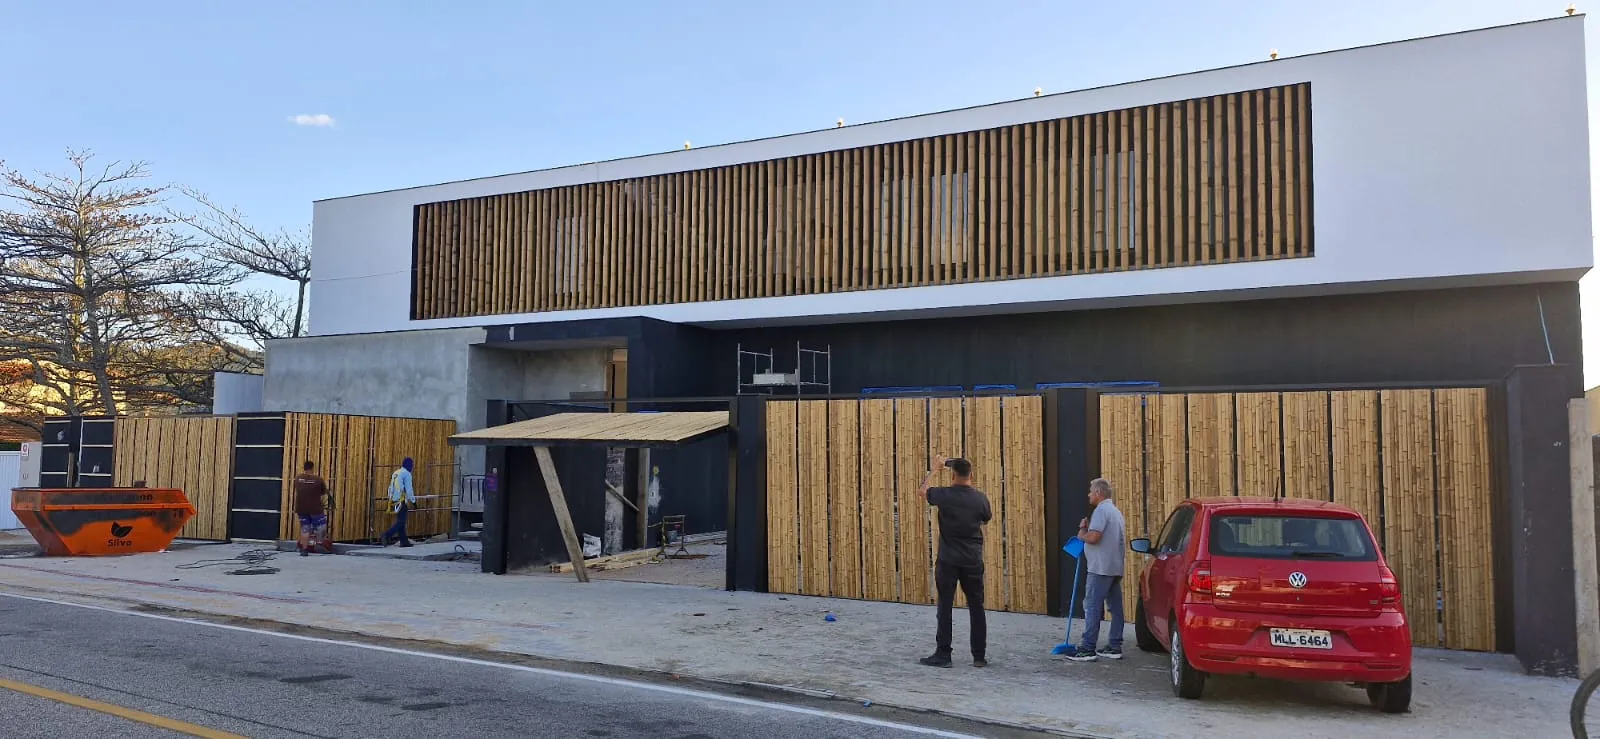
The Conquest of the Impossible Facade: Engineering and Daring at Casa Bombinhas
The story of how an architect's vision led us to develop an unprecedented engineering solution to install a bamboo brise-soleil over a floor that could not be perforated.
Project Context
Technical Sheet
Client
Residence Owner
Partner(s)
Alexandre Pucall (Pucall Arquitetura)
Location
Bombinhas, SC
Execution
Tudubambusa — Methodology and Leadership
Scope
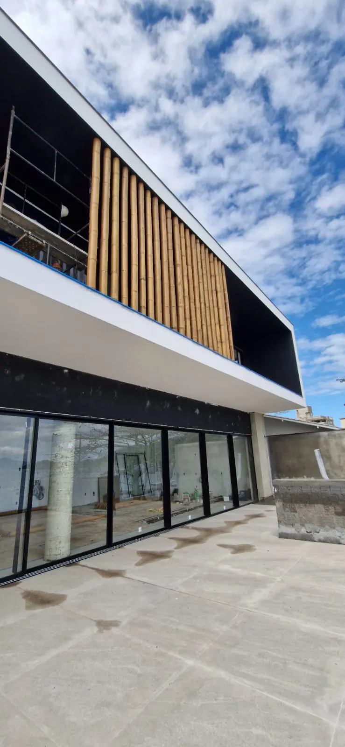
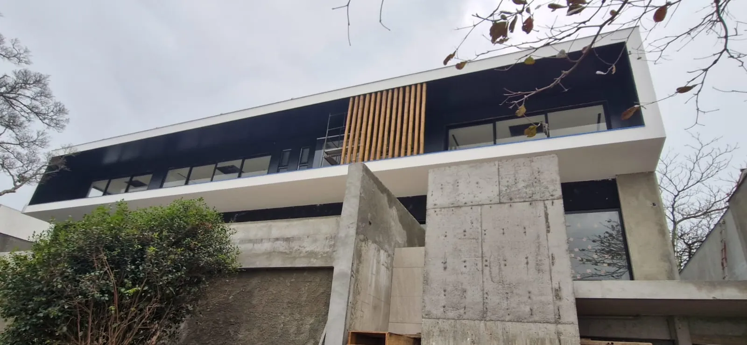
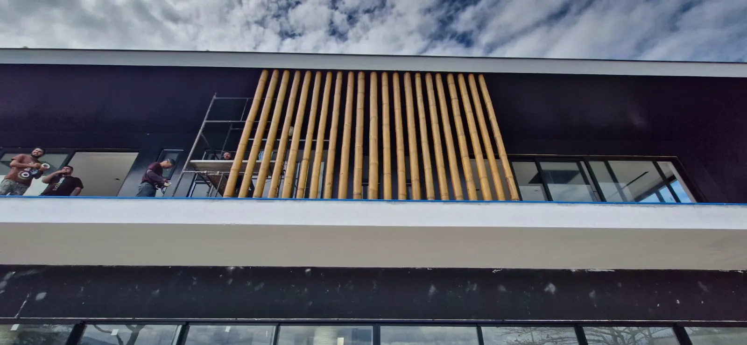
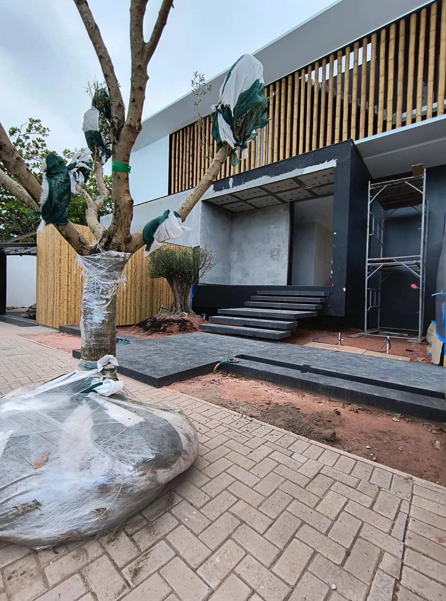
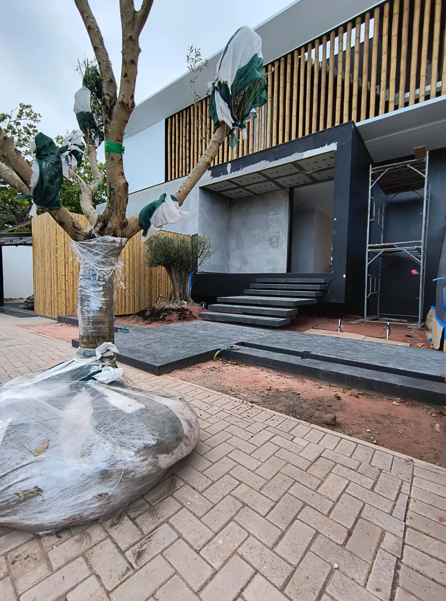
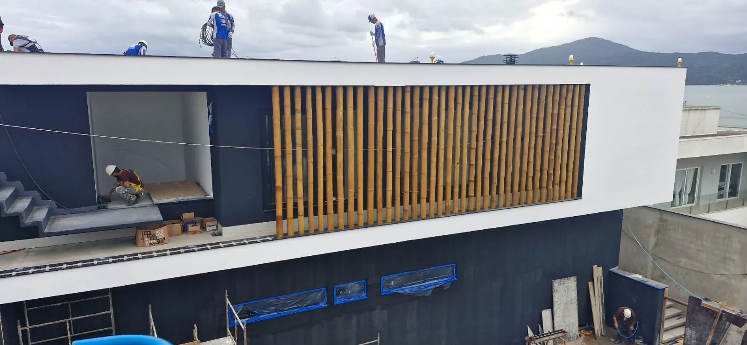
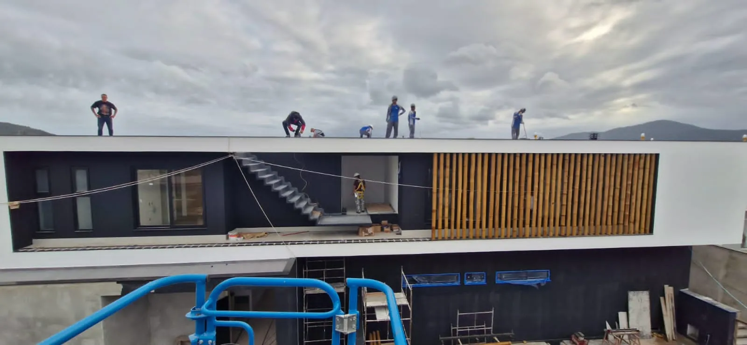
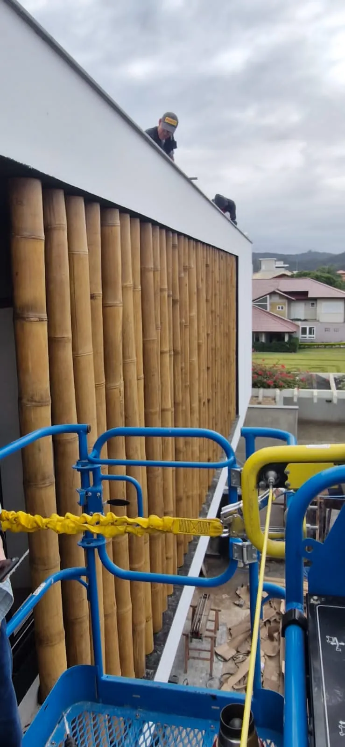
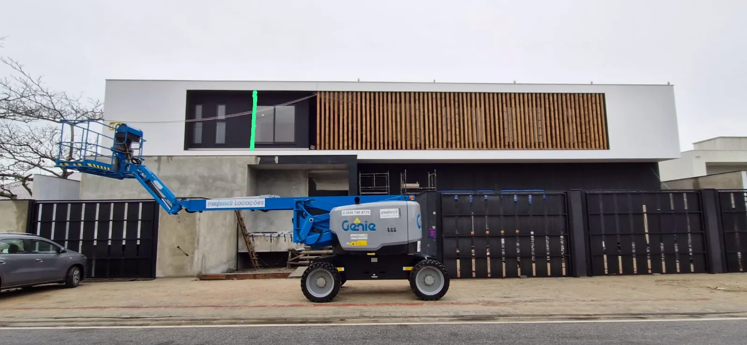
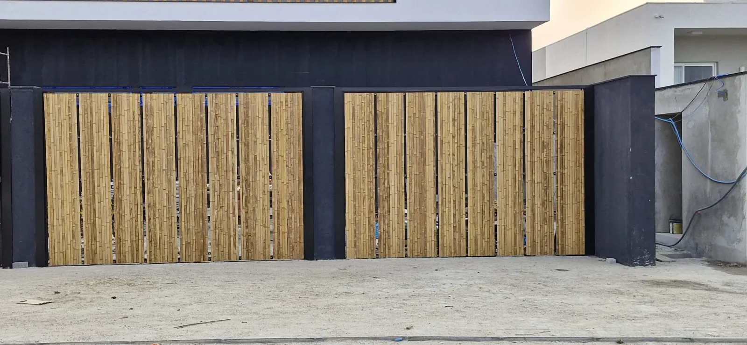
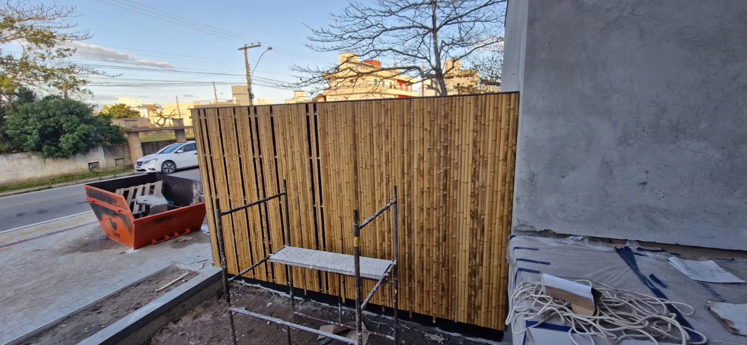
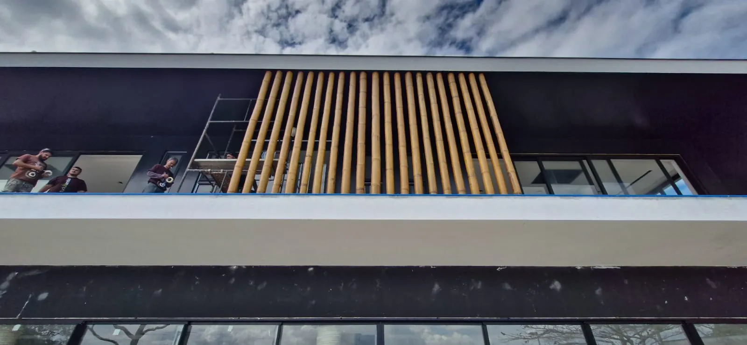
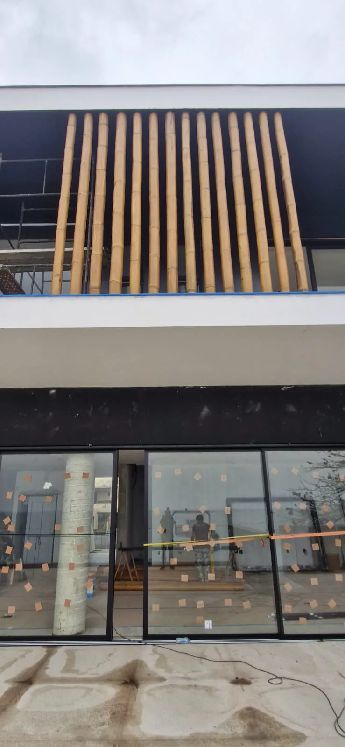
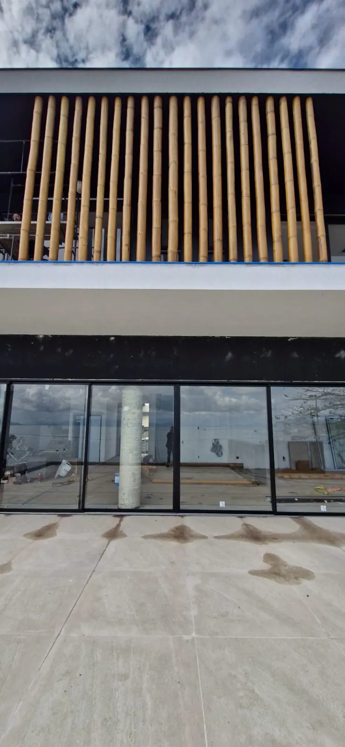
"Floor-to-ceiling" facade brise-soleil with giant bamboo poles and 100% concealed fastening system.
The Core Challenge
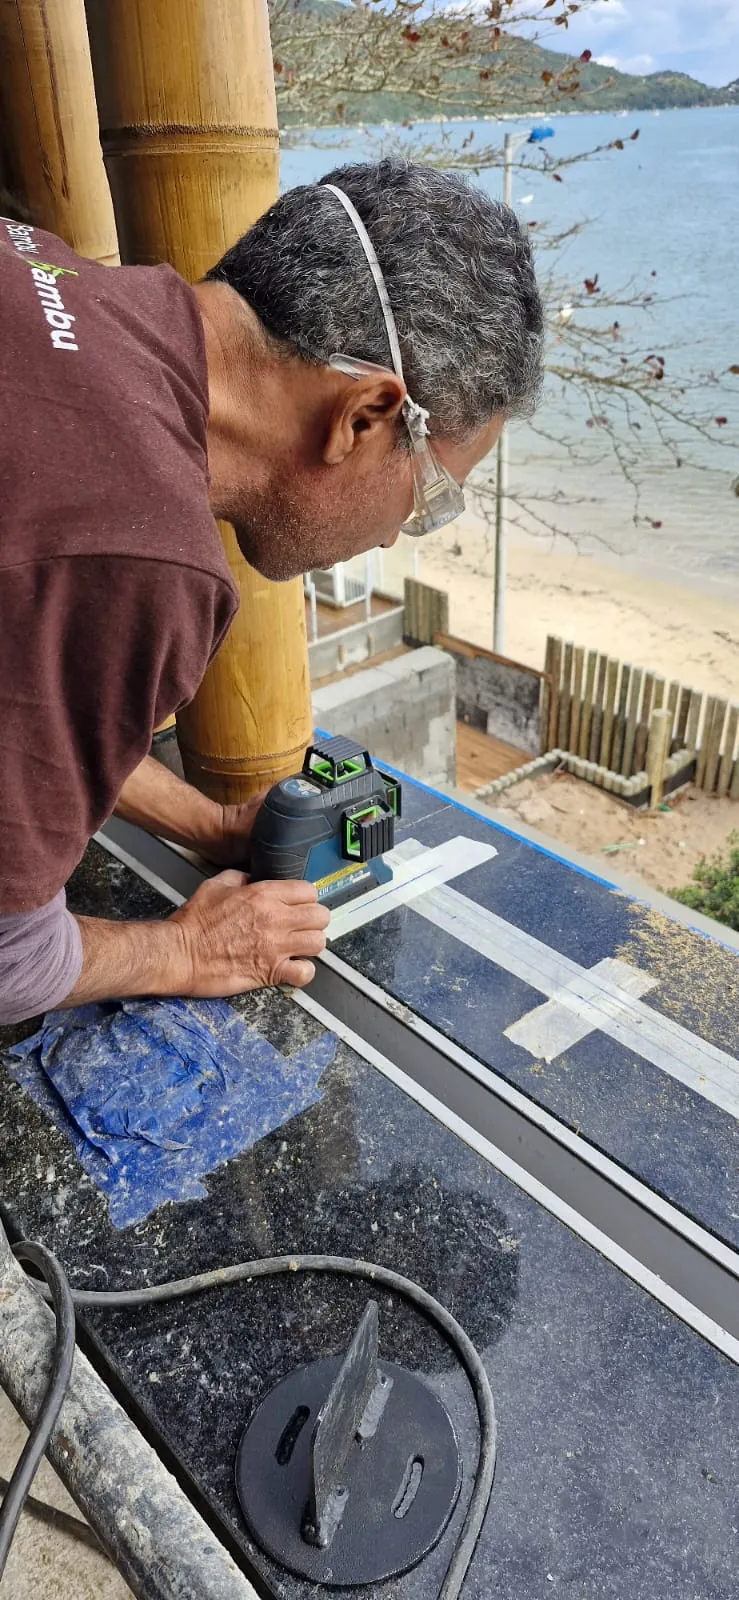

How to install a vertical round bamboo brise-soleil with completely invisible fasteners over a floor with a waterproofing membrane that could only be perforated to a maximum depth of 20mm?
Visual Record
Project Gallery
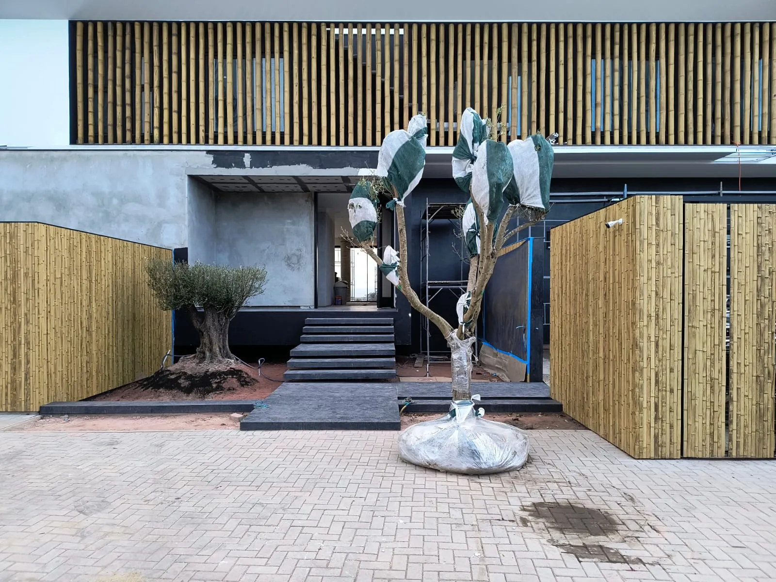
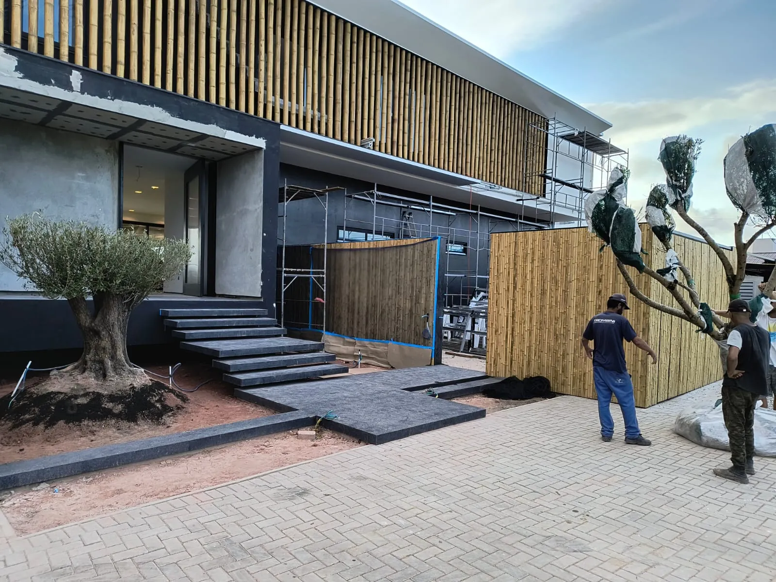
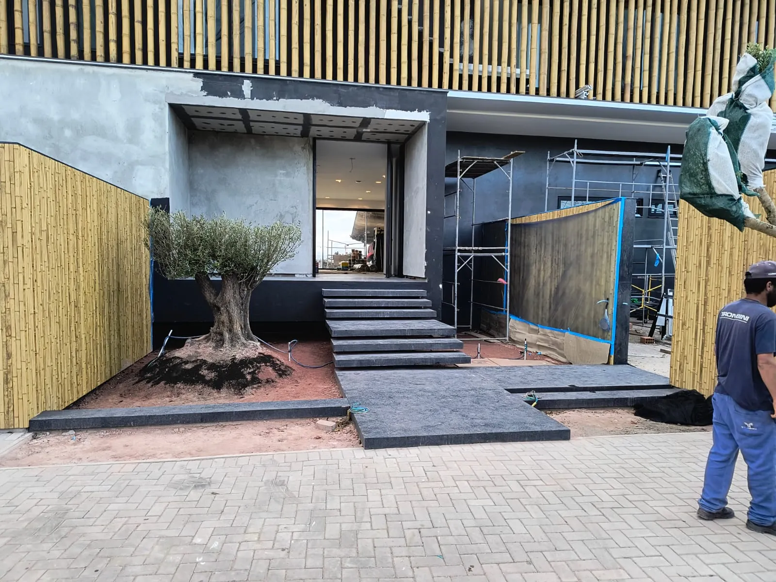
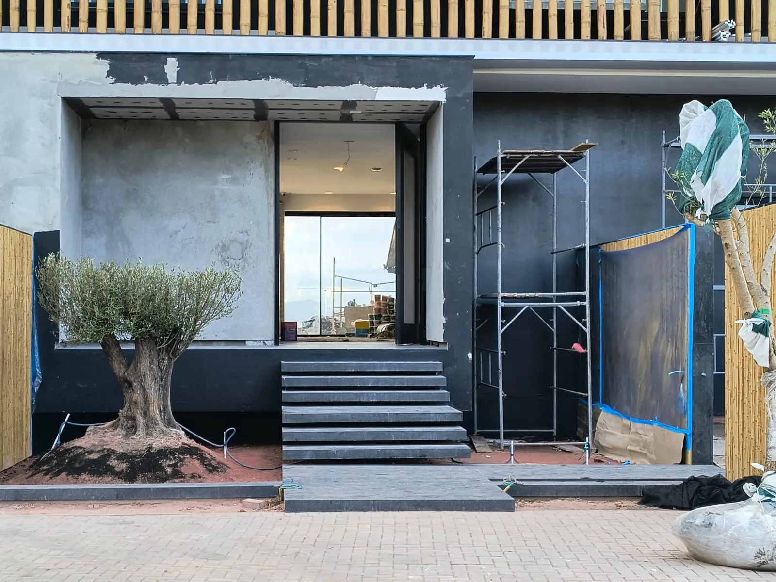
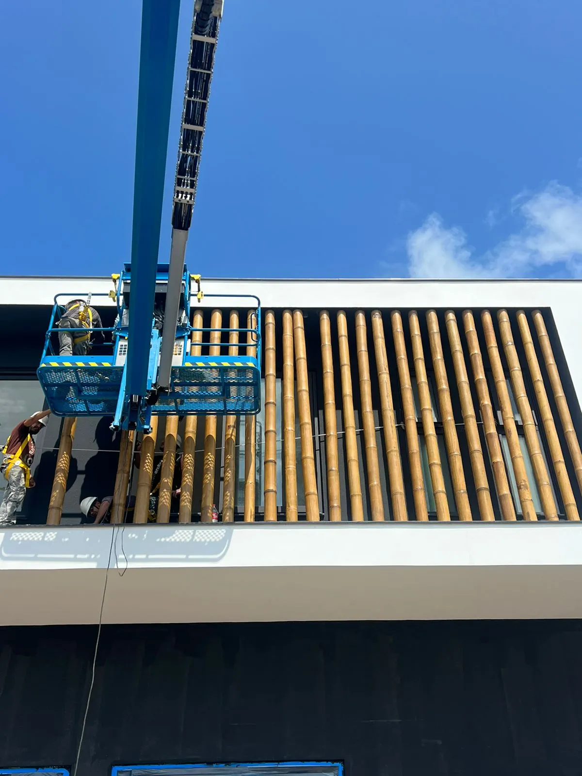
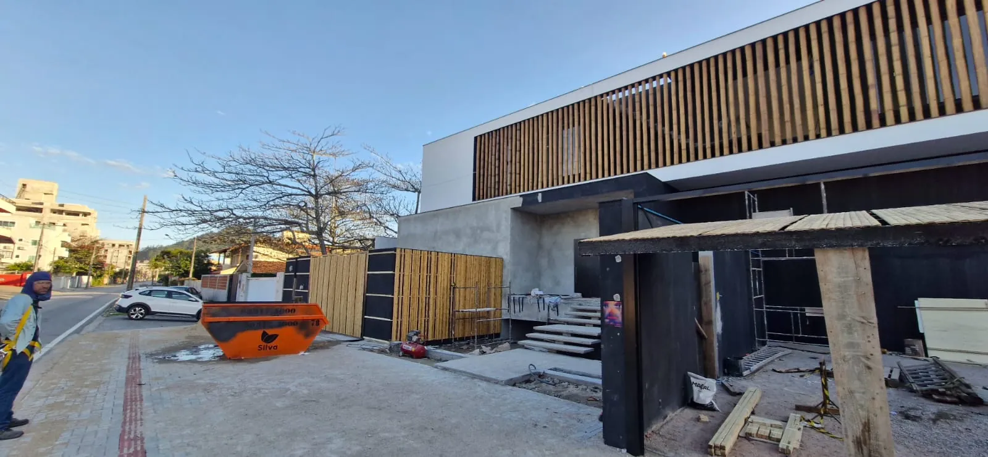
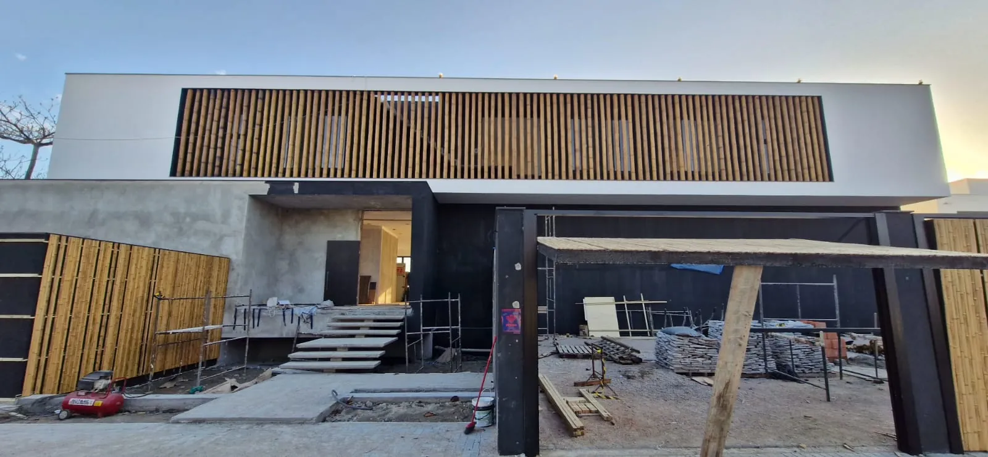
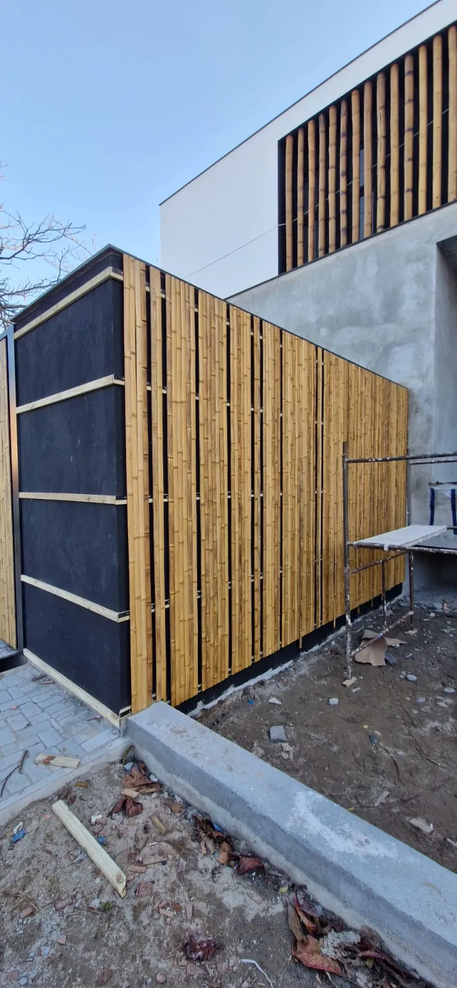
Video
Project Video
Video coming soonThe Project Journey
The Battle Against 2 Centimeters
Architect Alexandre Pucall's proposal was audacious: to use the purest and most organic form of bamboo — the giant round bamboo culm — to create a luxury brise-soleil for a beachfront house. The project's beauty lay in its simplicity, but its execution concealed immense complexity. The requirement was clear: no screws, no angles, no supports could be visible. The obstacle that almost made the project unfeasible, however, was almost invisible: the slab waterproofing membrane. We had a tolerance of only 20 millimeters to work with. Any conventional fastener, deep enough to support the weight and wind force, would tear the membrane and cause catastrophic infiltration. The dilemma was complete: we either sacrificed aesthetics or risked the structural integrity of the building.
The Triad of Engineering, Resolution, and Aesthetics
We refused to choose. Instead, we used the restriction as a catalyst for innovation. To solve the seemingly insoluble problem, we applied the process engineering of the BOV Method to create a solution from scratch, allowing for a clean and unbeatable final aesthetic that exceeded expectations.
Solução 1
The Engineering of Impossible Fastening
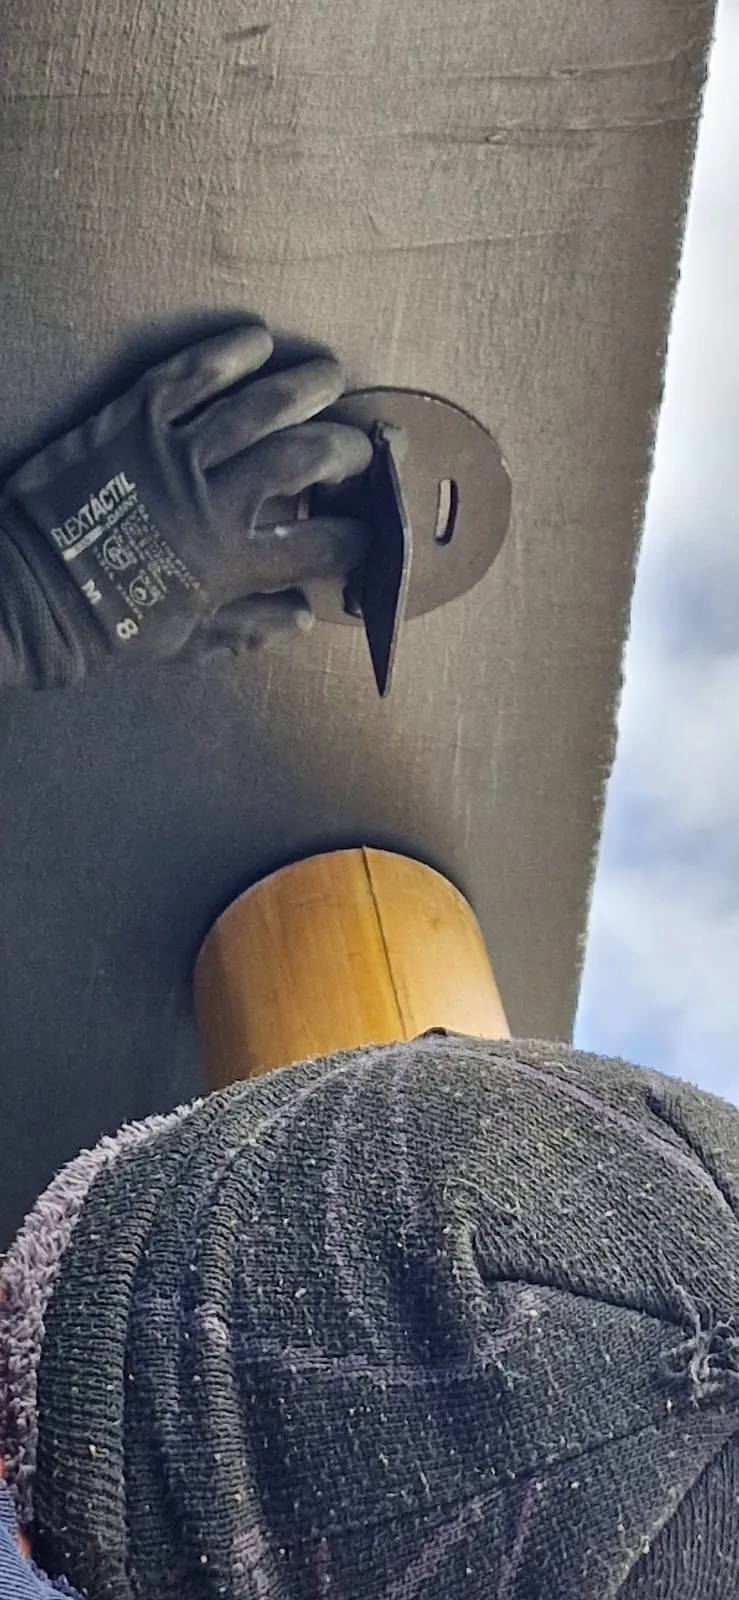
We designed, prototyped, and produced the Hidden Surface Fastening System. An aluminum base, designed to distribute the load, was superficially anchored to the floor. Into this, we fitted a custom-made autoclaved wood block, tailored to the base diameter of each bamboo culm. The result was a 100% hidden, incredibly rigid system that respected the 20mm limit with surgical precision.
Solução 2
Custom Production at Scale — The Solution for the Organic
Bamboo is organic; each culm has a unique diameter. For the system to work, our factory team had to produce two custom-made wood blocks for each installed bamboo culm. We transformed what would have been an artisanal process into an assembly line for unique pieces, ensuring perfect aesthetics.
The Undeniable Proof
The Results
It was something unique that added significant value to the Project. Of all the suppliers, I can tell you that you were among the few that the client did not get stressed about.
Outcome Indicators
| Indicator | Result Achieved |
|---|---|
| Engineering Solution | Creation and validation of a 100% concealed fastening system for floors with drilling restrictions. |
| Project Integrity | Zero damage to the waterproofing membrane, ensuring slab watertightness. |
| Execution Speed | Complete project (from R&D to installation) concluded in approximately 3 months. |
Field Intelligence
What We Learned
Casa Bombinhas was the definitive proof that restriction is the mother of innovation, generating valuable lessons:
The Client's Biggest Limitation is Our Biggest Opportunity for Innovation: The 20mm restriction, which seemed like the end of the project, was actually the trigger that forced us to create unique intellectual property (the Concealed Surface Fastening System). This taught us to view restrictions not as problems, but as briefings for creating competitive advantages.
The Industrialization of Craft is Possible: The challenge of dealing with the taper of each bamboo culm led us to create a system for mass production of customized components. We proved that it is possible to combine engineering precision with the organic nature of the material, maintaining its essence with process efficiency.
Partnership with the Visionary Architect is Key: This project was only possible because the architect was willing to bet on an audacious solution and trust our technical capabilities. This validated the importance of acting not as mere suppliers, but as engineering partners for specifiers looking to go beyond the conventional.
Perguntas Frequentes sobre este Projeto
Next Step
Turn This Intelligence Into Action
Does your project have a technical challenge that seems insoluble, such as a fastening restriction? Present your challenge to our engineering team and discover how we can turn it into reality.
Schedule an AssessmentDo you want to understand the engineering principles behind customized solutions like this? Join the waiting list for Tudubambusa Academy's advanced courses.
Talk to Engineering