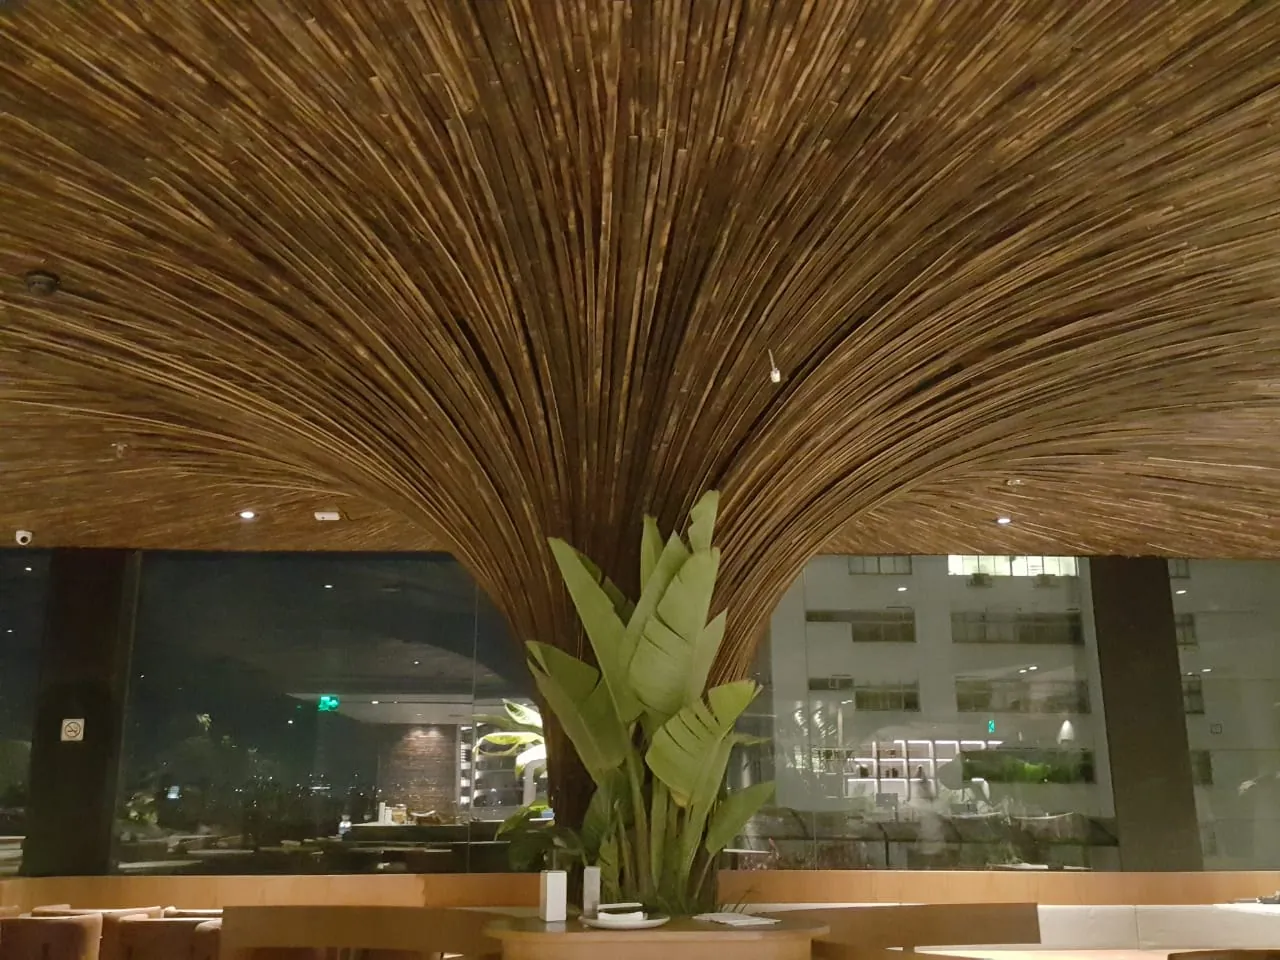
The Makoto Cone: The Safety Engineering Case Study that Elevated Bamboo to the Luxury Market
The story of how an audacious project at CJ Shops forced us to go beyond design and create one of Brazil's most robust fire safety protocols, transforming the client's biggest fear into our greatest differentiator.
Project Context
Technical Sheet
Client
Makoto Restaurant
Partner(s)
TUDesign, Architect Marcelo Maksud
Location
São Paulo, SP
Execution
Tudubambusa — Methodology and Leadership
Scope
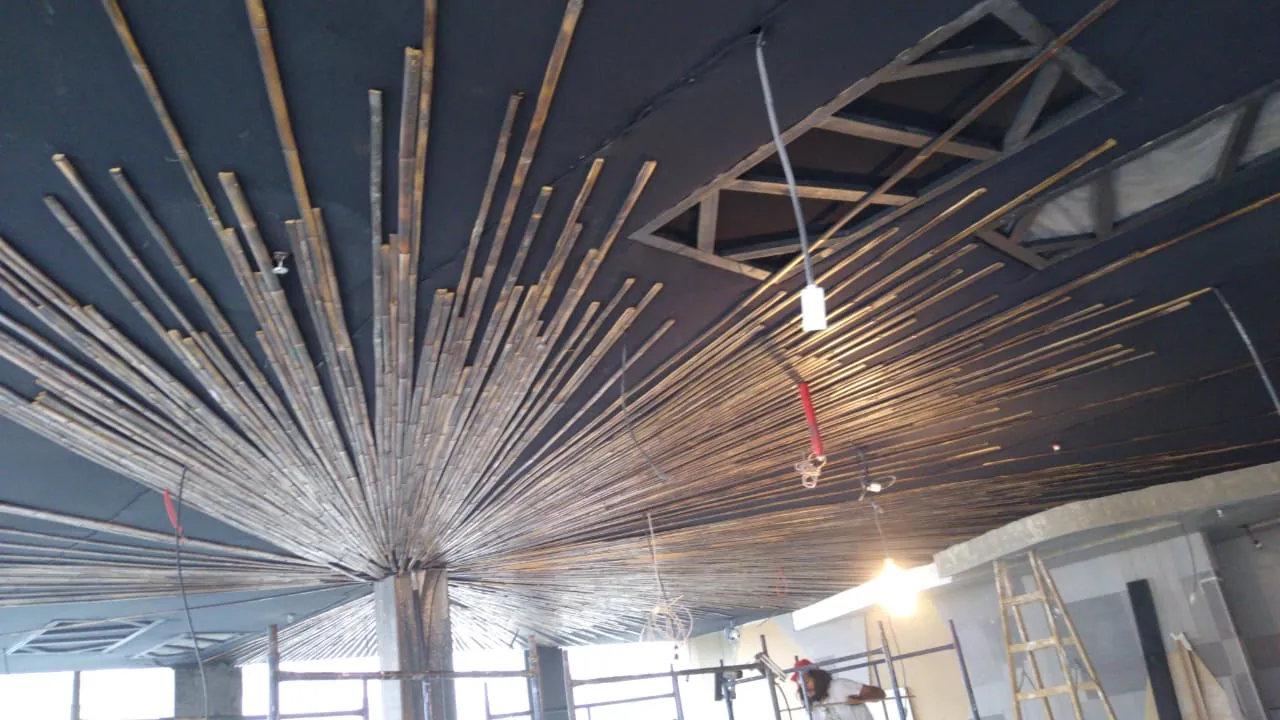
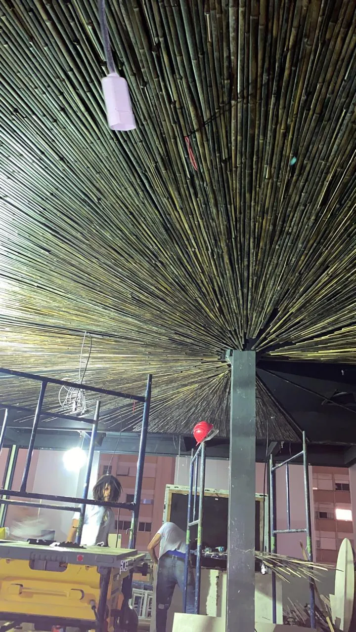
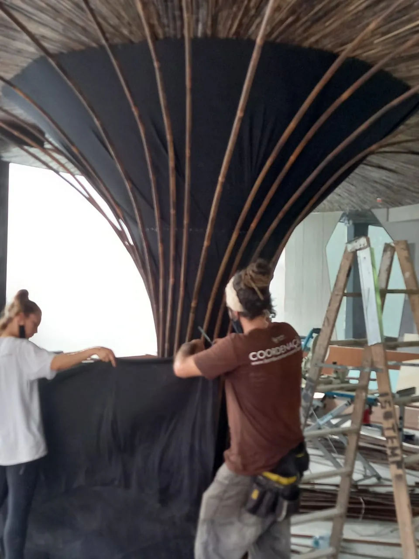
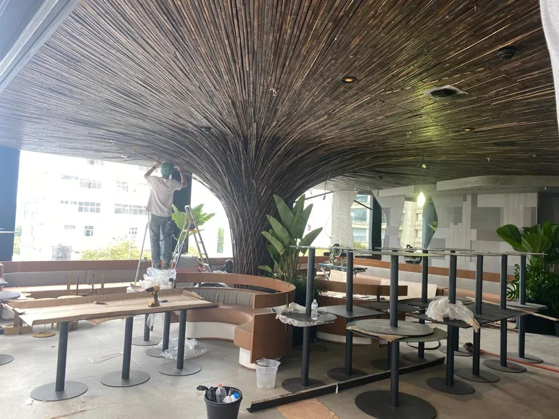
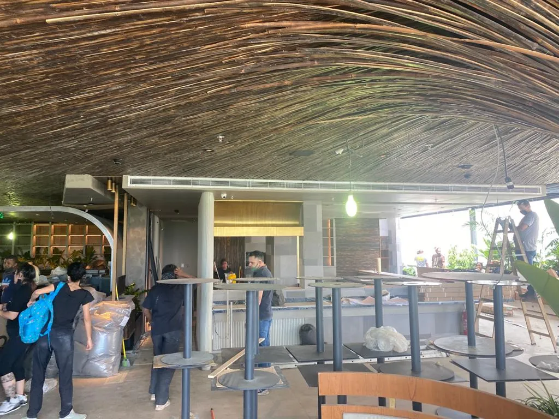
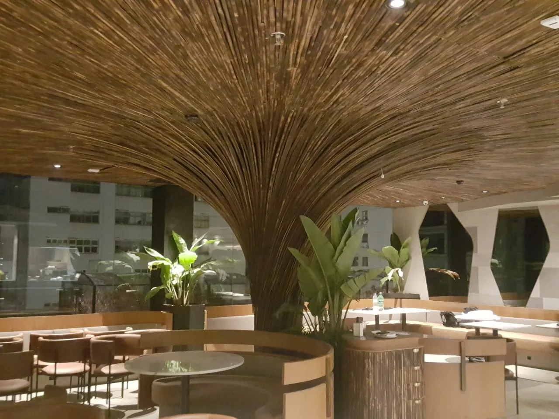
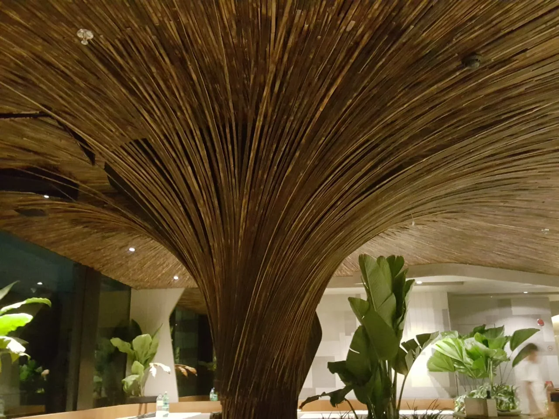
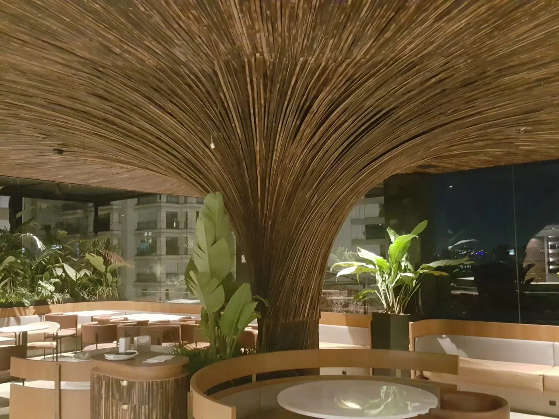
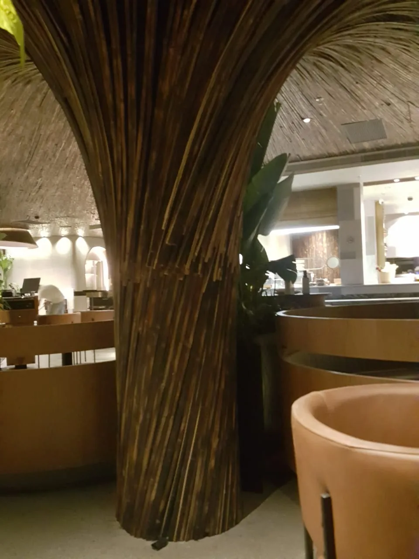
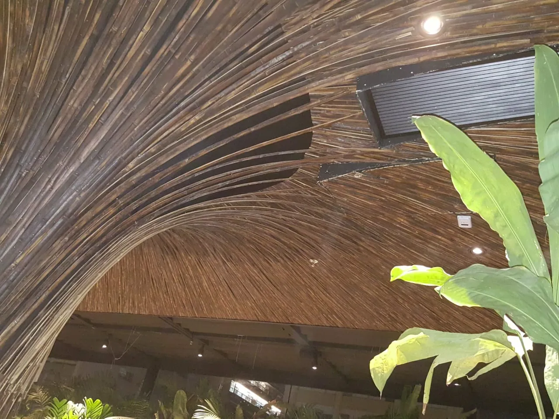
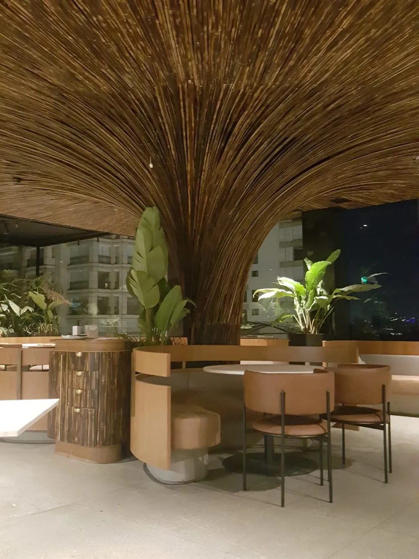
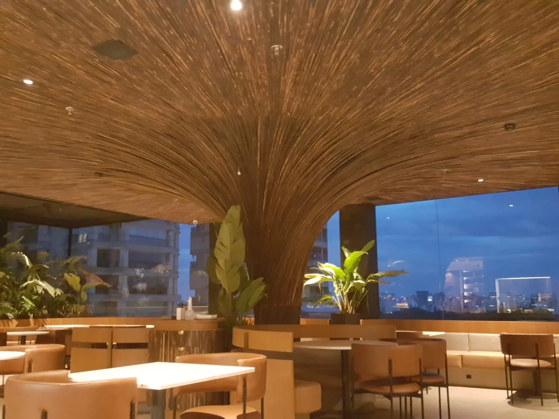
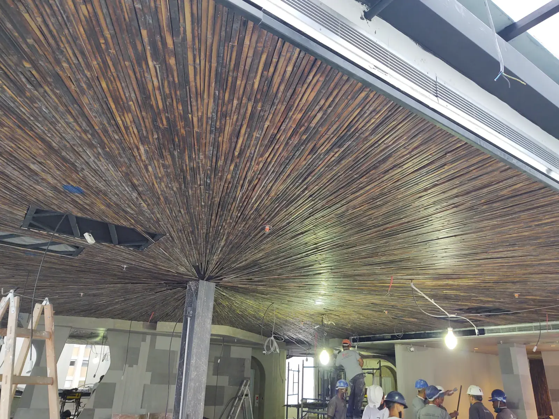
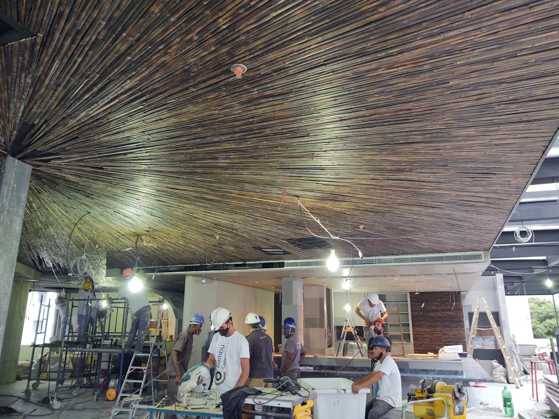
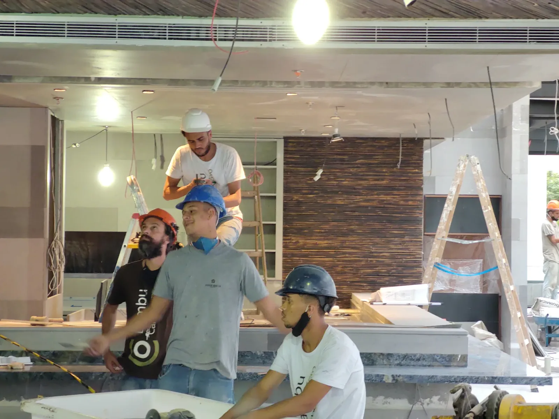
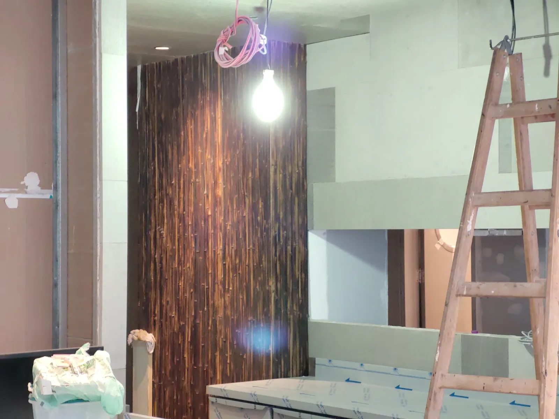
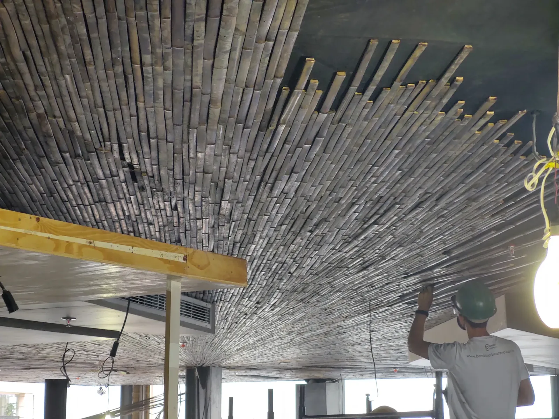
Twisted architectural cone and ceiling with radial propagation in bamboo slats.
The Core Challenge
How to execute a complex organic design in a high-end shopping mall, where approval from the Fire Department (AVCB) was non-negotiable and aesthetic expectations were paramount?
Visual Record
Project Gallery
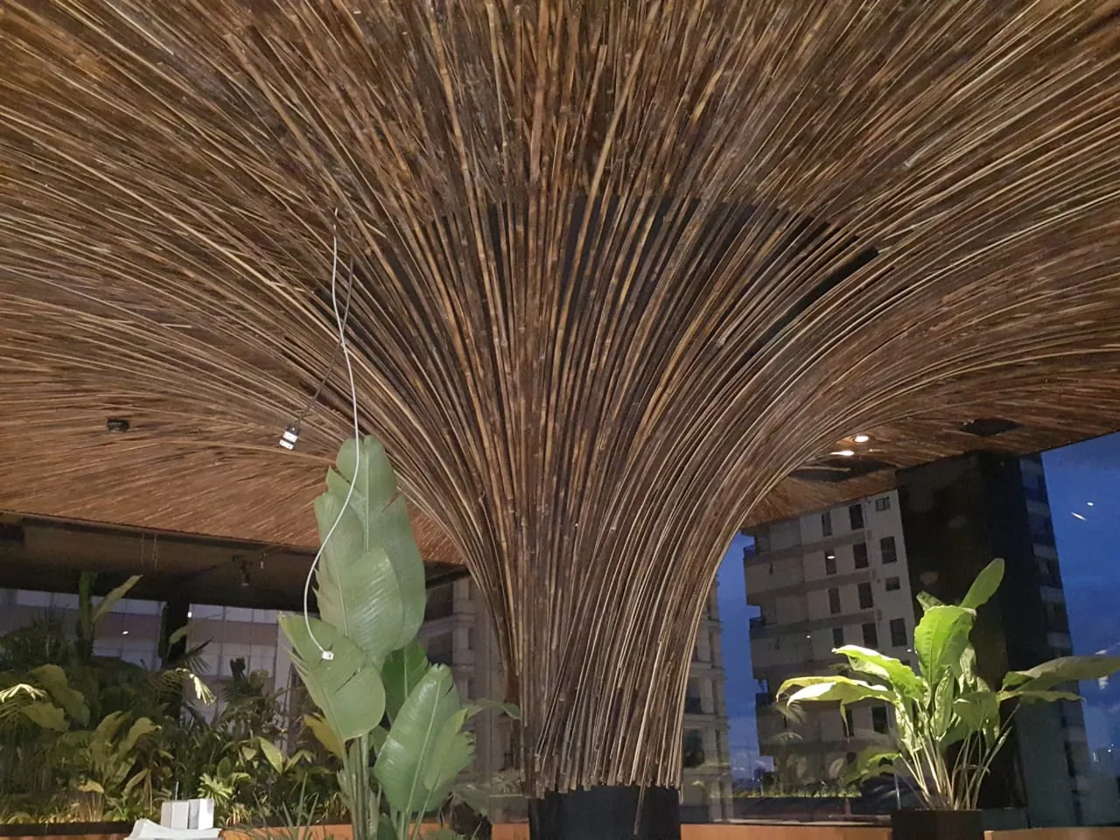
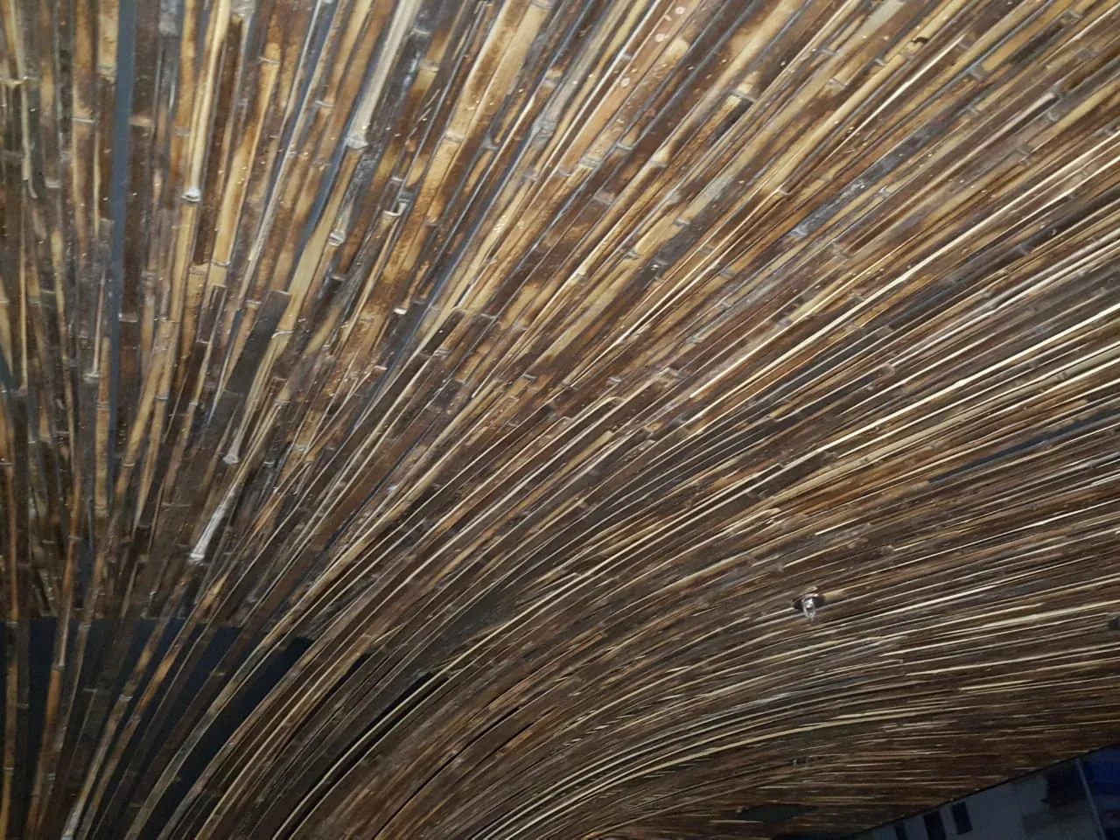
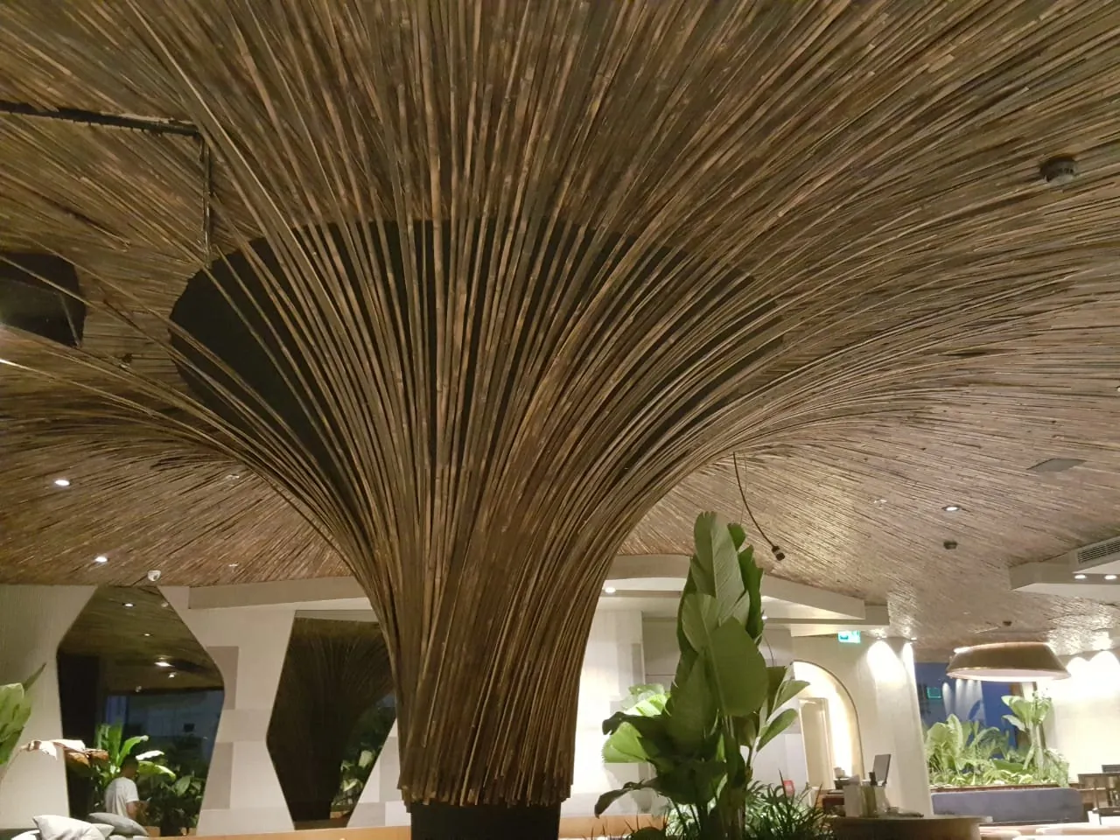
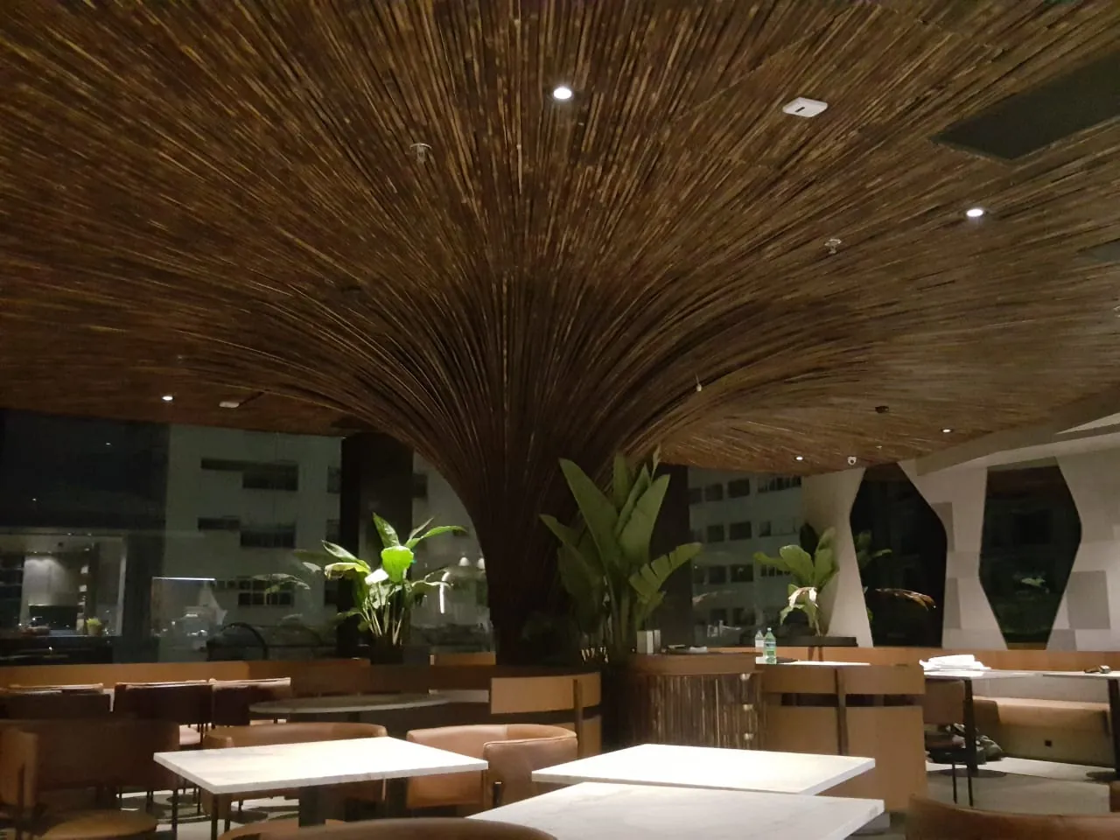
The Project Journey
The Abyss Between Render and Reality
The Makoto project came to us as a vision: a bamboo cone twisting from floor to ceiling, exploding into a radial spread that would embrace the entire hall. It was art. But was it executable? And, more importantly, was it safe? The challenge was twofold. First, the technical challenge: how to ensure, with 100% certainty, that the bamboo would not become a fuel in case of fire, securing AVCB approval? Second, the communication challenge: how to align the architect's expectation, inspired by Asian aesthetic freedom, with the physical realities of bamboo in the Brazilian context, where a simple crack is perceived as a catastrophic failure?
The Triad of Engineering, Resolution, and Aesthetics
This project forced us to become safety engineers before becoming artists. To solve the critical problem of fire risk and execution complexity, we applied the process engineering of the BOV Method, which allowed us to deliver an unbeatable final aesthetic that became an icon of São Paulo design.
Solução 1
The Fire Protocol — The Engineering of Safety
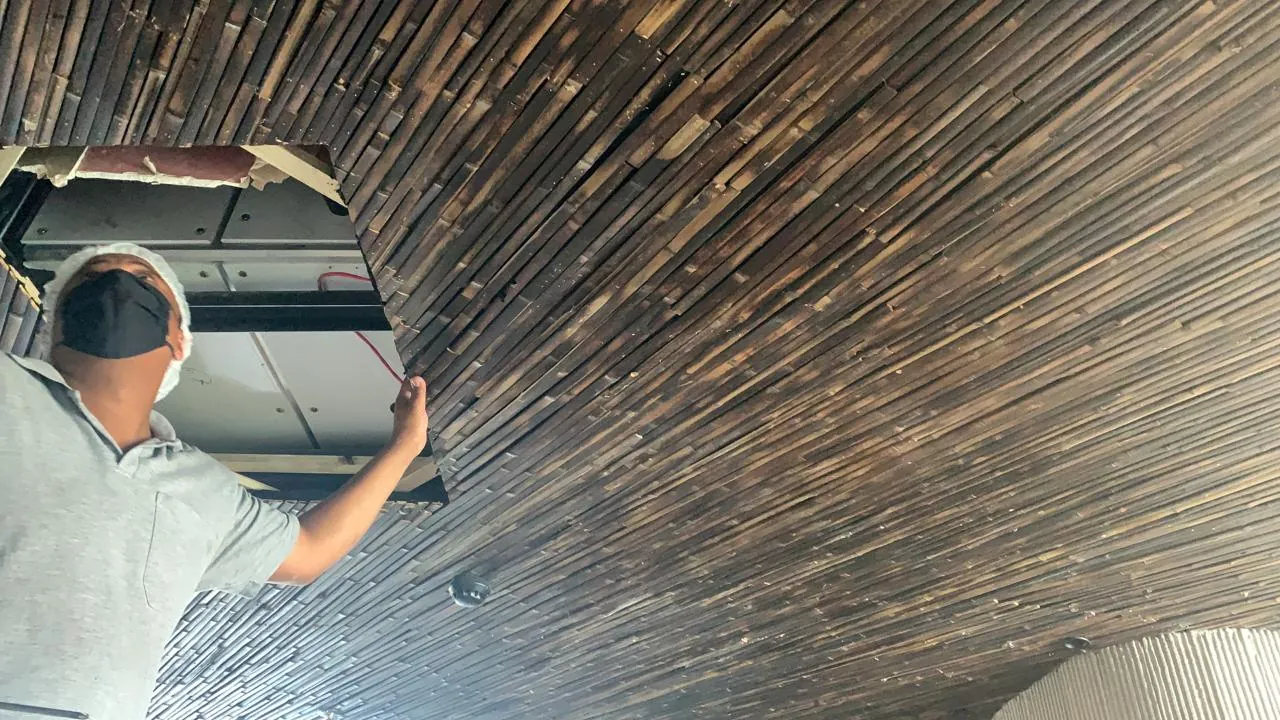
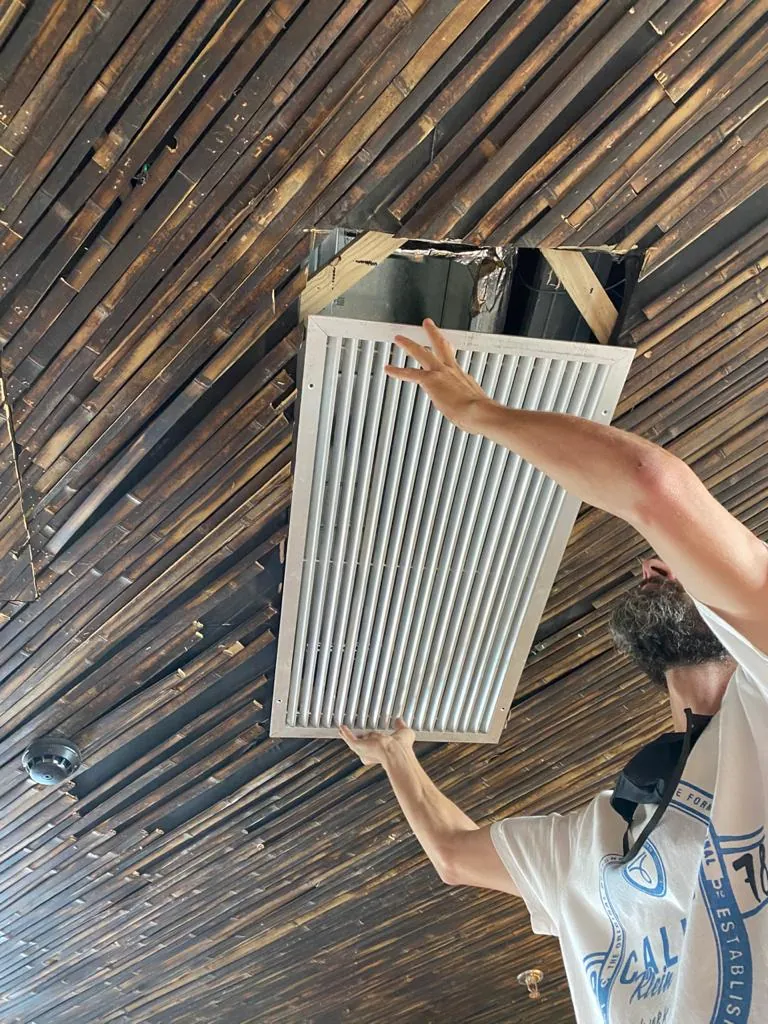
The initial proposal to use round bamboo poles was vetoed by our risk analysis; they could burn from the inside out. The solution was to redesign the concept for bamboo slats, which gave us total control. We developed our Fire Safety Protocol (Class II-A) from scratch, a system of application, traceability, and documentation that meets the rigorous IT-10 of the Fire Department.
Solução 2
The Physical Proof — PVF (The Solution for Distrust)
To eliminate any doubt, we created the Physical Validation Protocol (PVF). We delivered to the client not only reports, but a "destructible test piece" — a real sample of the installed material with the same treatment — allowing the effectiveness of the protection to be physically tested. "Peace of Execution" became tangible.
The Undeniable Proof
The Results
I'm incredibly impressed with this ceiling. Your work is outstanding. The standard is exceptionally high; I just visited Makoto and it's amazing!
Outcome Indicators
| Indicator | Result Achieved |
|---|---|
| Unquestionable Safety | 100% compliance for AVCB, with reports and physical proof (PVF). |
| Market Recognition | The cone design was replicated at Casa Cor the following year, proving its iconic status. |
| Branding Return (ROI) | The project became one of São Paulo's most "instagrammable" spaces. |
Field Intelligence
What We Learned
Makoto was a turning point that taught us crucial lessons about the high-end market:
In Commercial Environments, Safety Is Not a Differentiator, It's a Prerequisite: Experience has shown that for high-traffic projects, the discussion about safety (AVCB) must come before the discussion about aesthetics. Mastering this protocol opened the doors to the luxury market for us.
A Prototype Is Not a Cost, It's a Saving: The prototype is the cheapest insurance against the most expensive error — the misalignment of expectations. It is the tool that translates the render into reality, prevents rework, and aligns the architect with the material's physics, saving time and money in the end.
Cultural Perception Defines Material Specification: The West's cultural aversion to bamboo's natural cracks forced us to innovate. The decision to switch from round bamboo poles to slats was not only for safety, but to deliver the aesthetic "perfection" that this market demands, a fundamental lesson in product-to-market fit.
Perguntas Frequentes sobre este Projeto
Next Step
Turn This Intelligence Into Action
Does your high-end project require a partner who understands safety as much as design? Schedule a Strategic Session and learn about our Fire-Resistant Protocol.
Schedule an AssessmentDo you want to master the safety techniques that can unlock your projects in commercial spaces? Join the Tudubambusa Academy waiting list.
Talk to Engineering