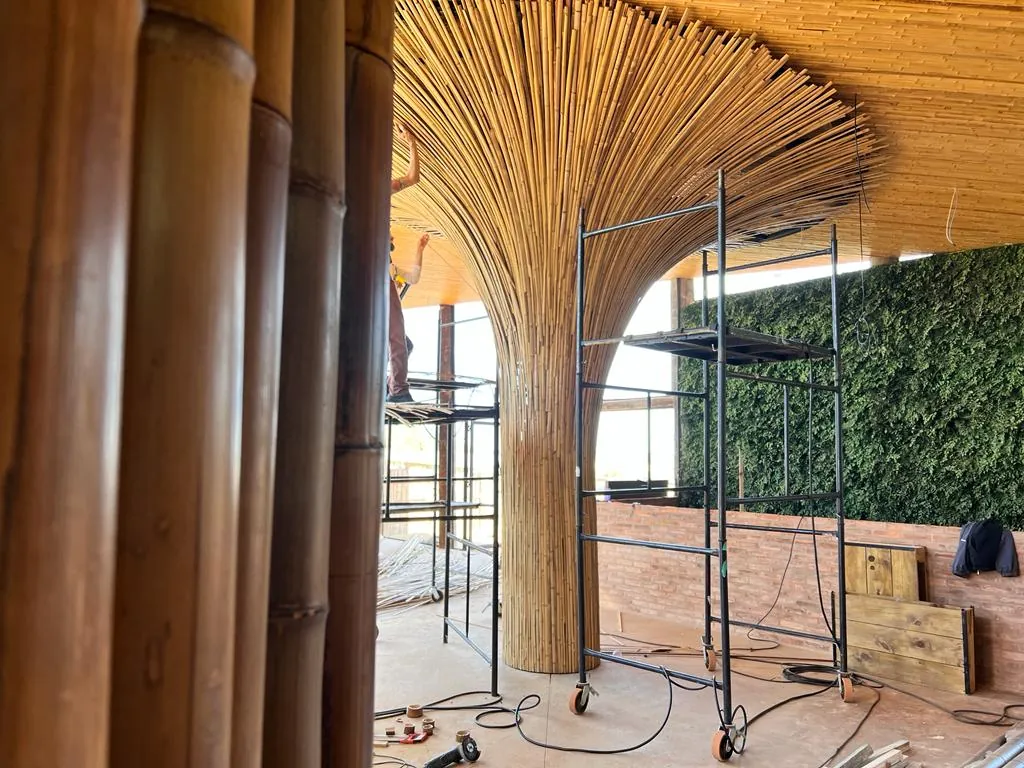
Vanara Bubble: The Proof of Mastery Where the BOV Method Became Art
The story of the project where we took on the risk of full ownership, transforming a challenging triangular space into our most acclaimed work and proving that true "Field Intelligence" goes beyond execution — it creates.
Project Context
Technical Sheet
Client
Andréa and Márcio (Owners)
Location
To be confirmed, SP
Execution
Tudubambusa — Methodology and Leadership
Scope
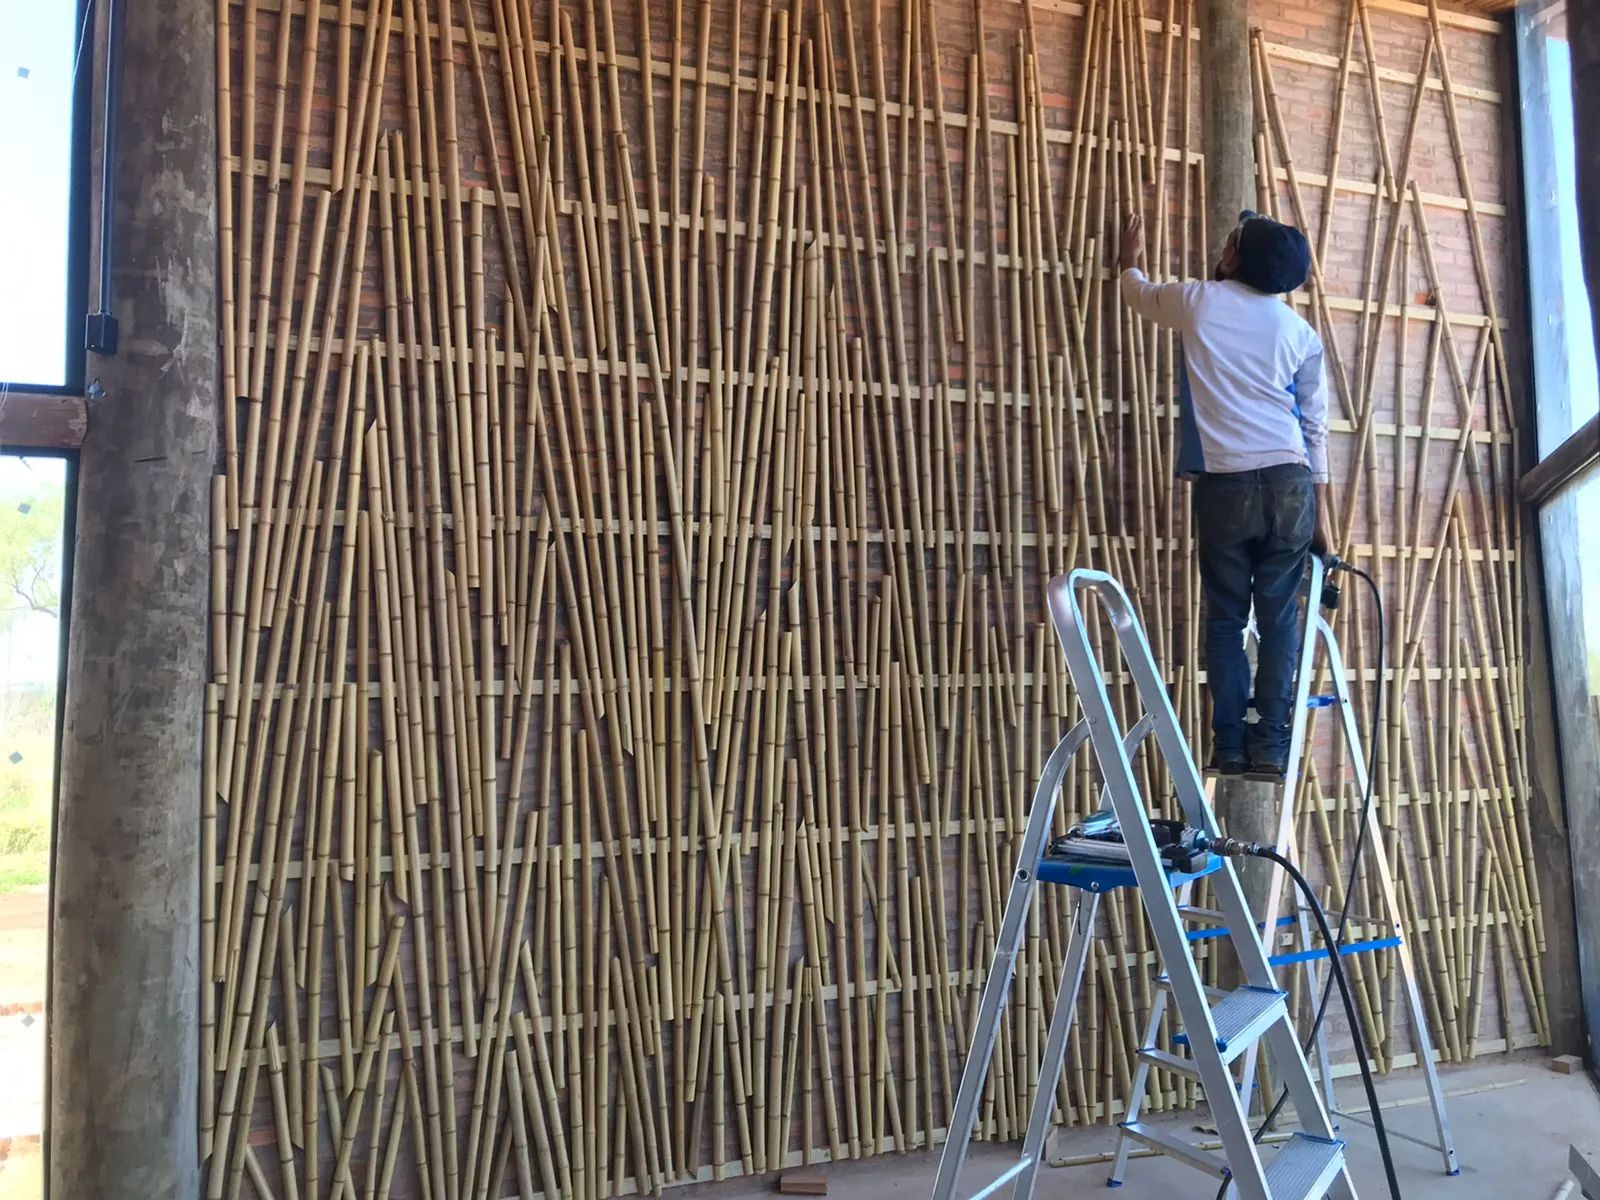
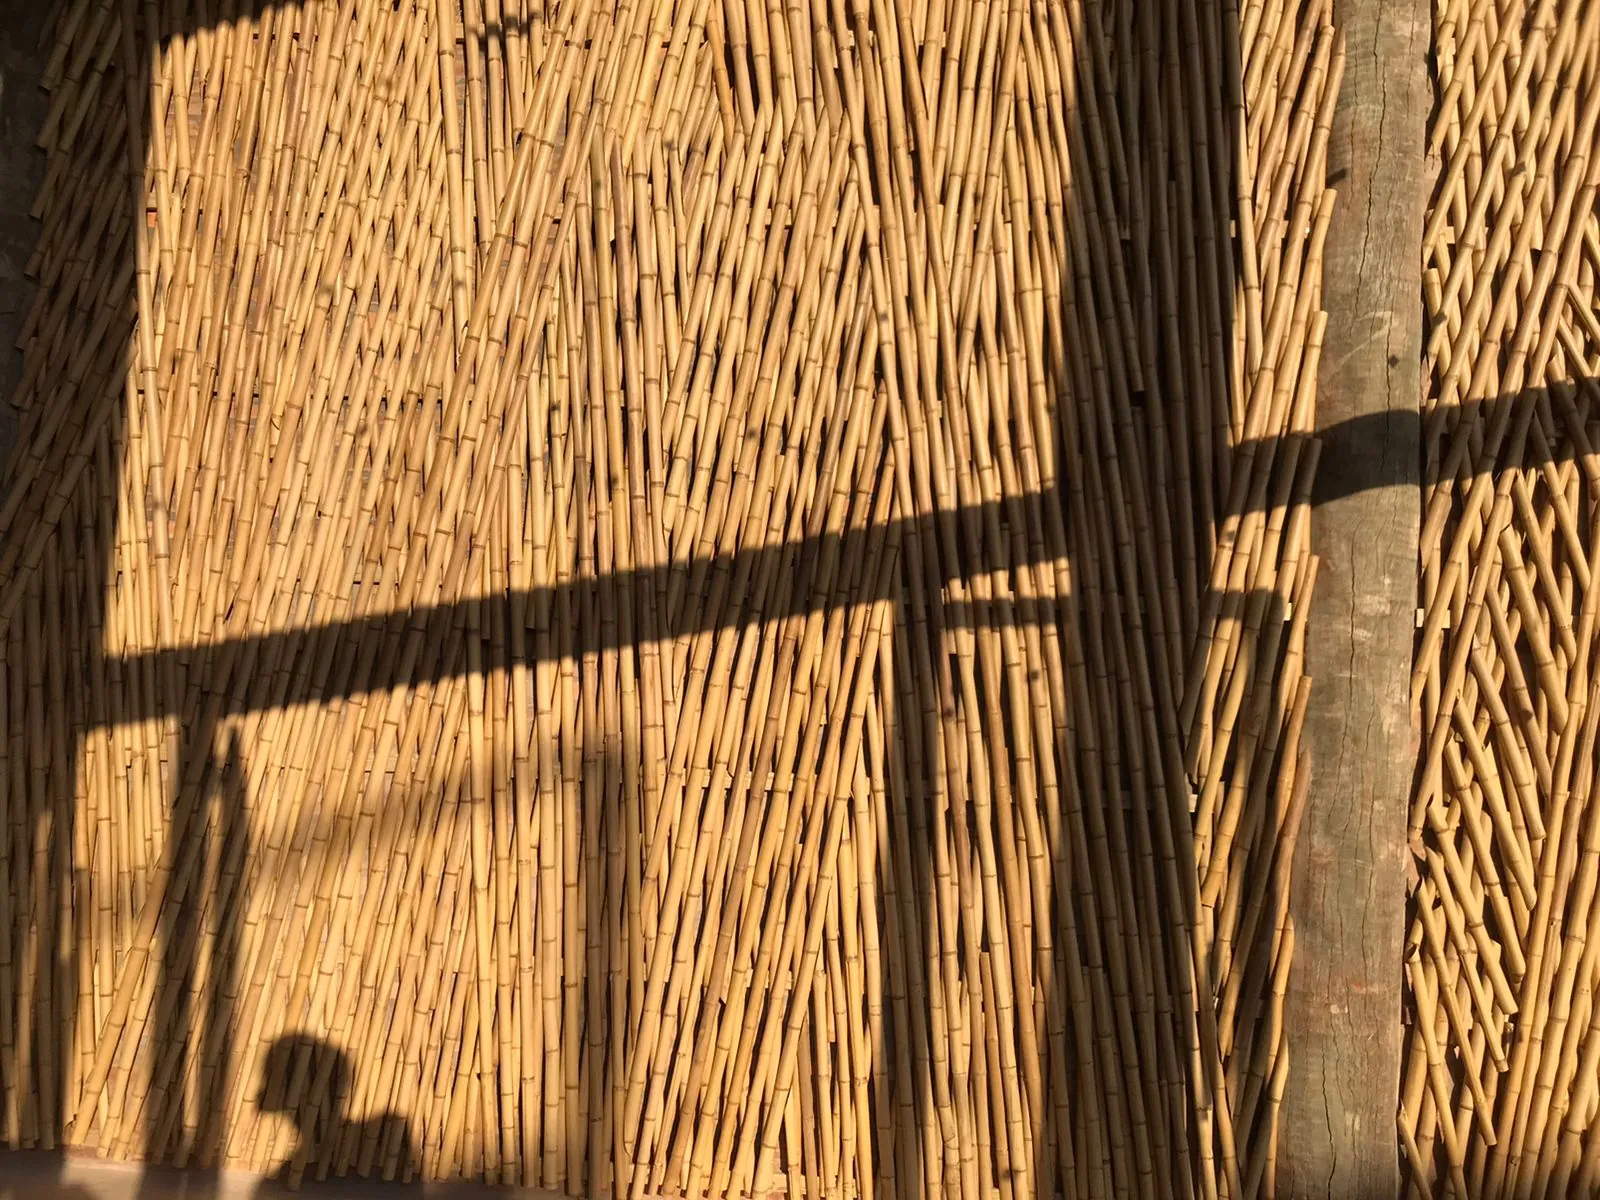
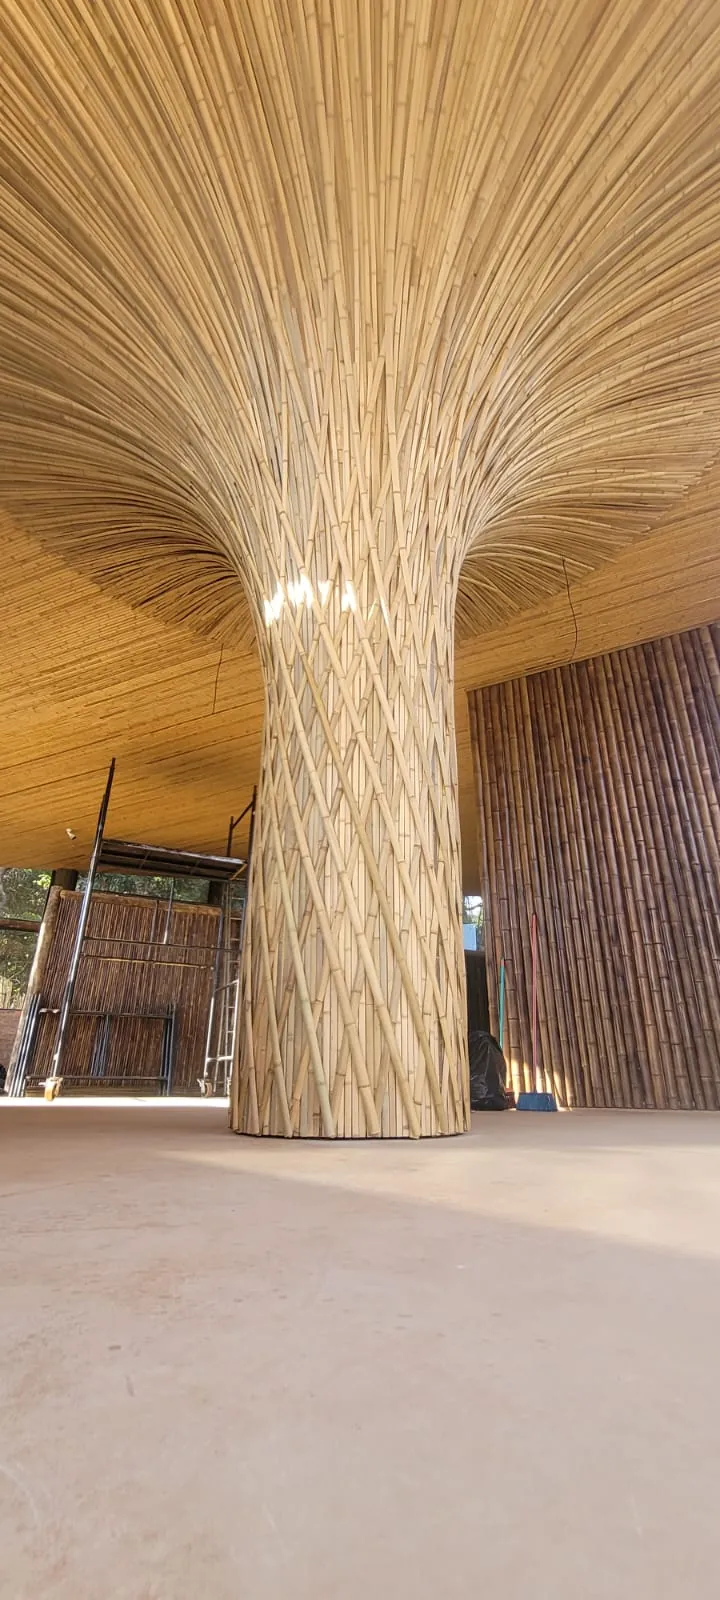
Complete proprietary interior design project for a lodging space, including cladding, partitions, luminaires, and an architectural cone.
The Core Challenge
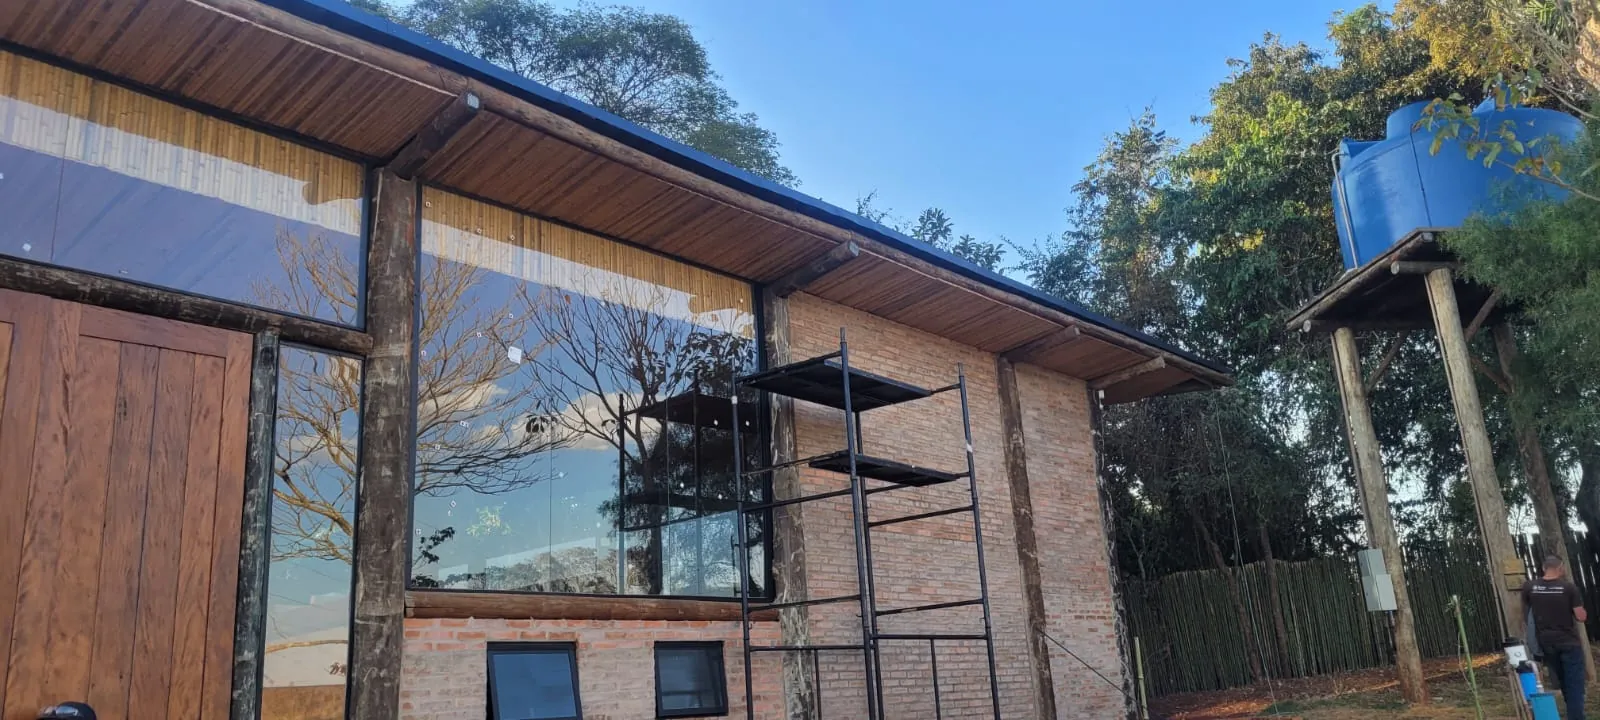
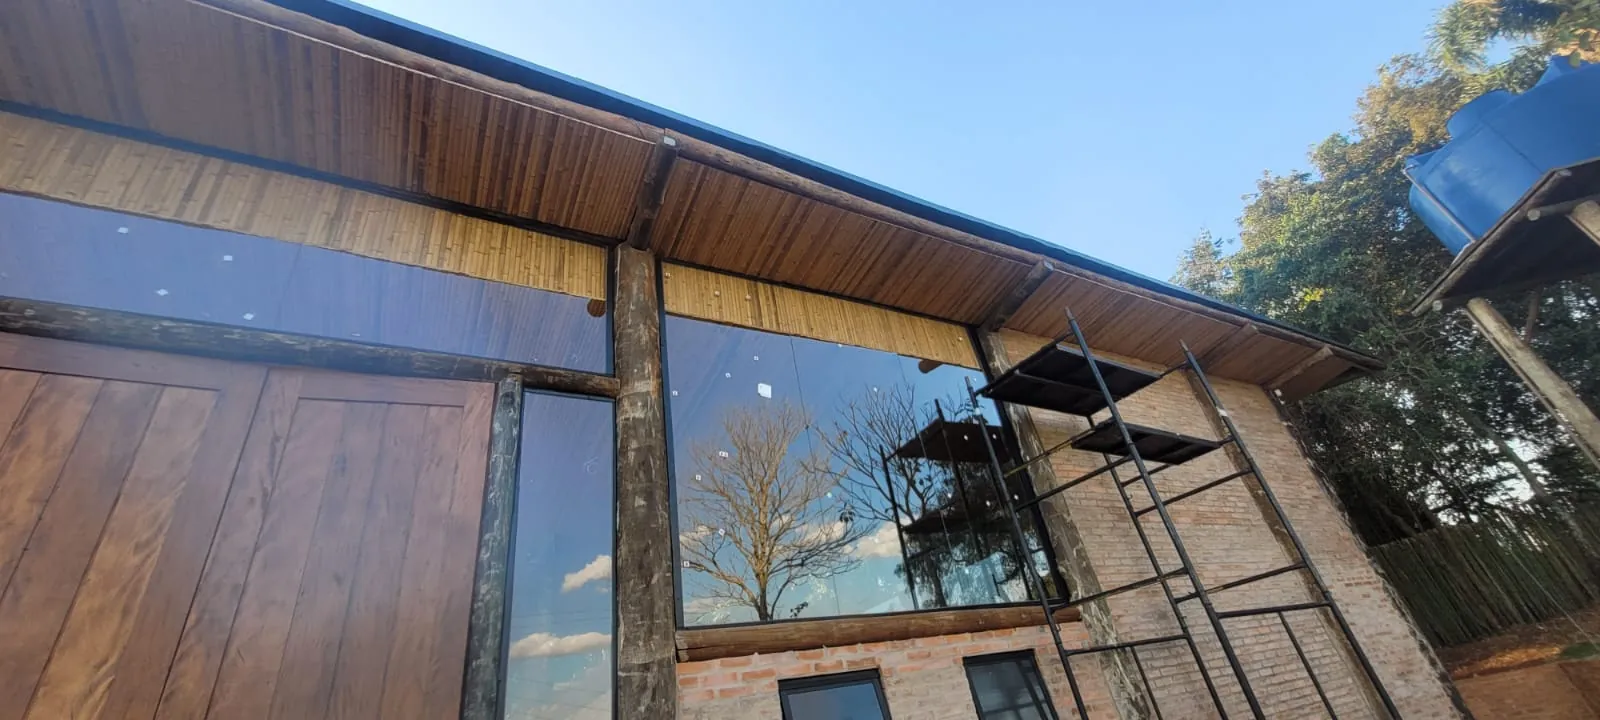
How to transform an architecturally "impossible" space — triangular, with a tortuous eucalyptus structure — into a luxury lodging experience, when the initial solution seemed destined for a rustic and simplistic finish?
Visual Record
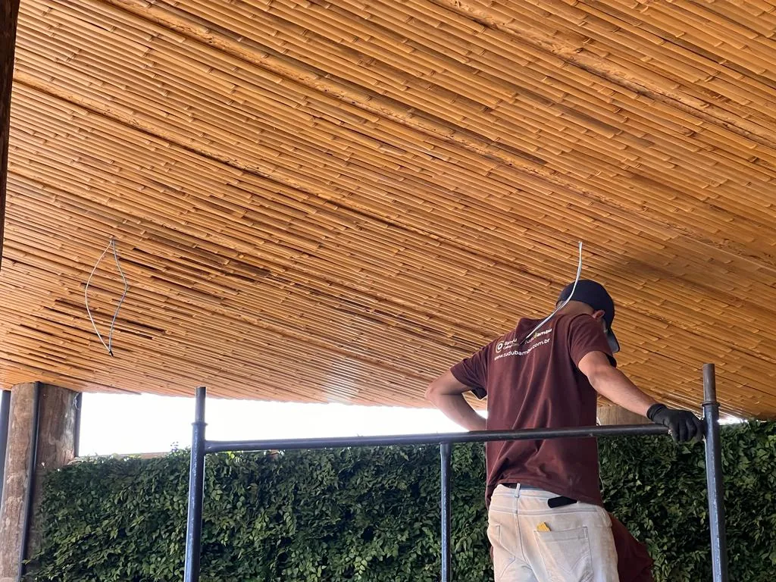
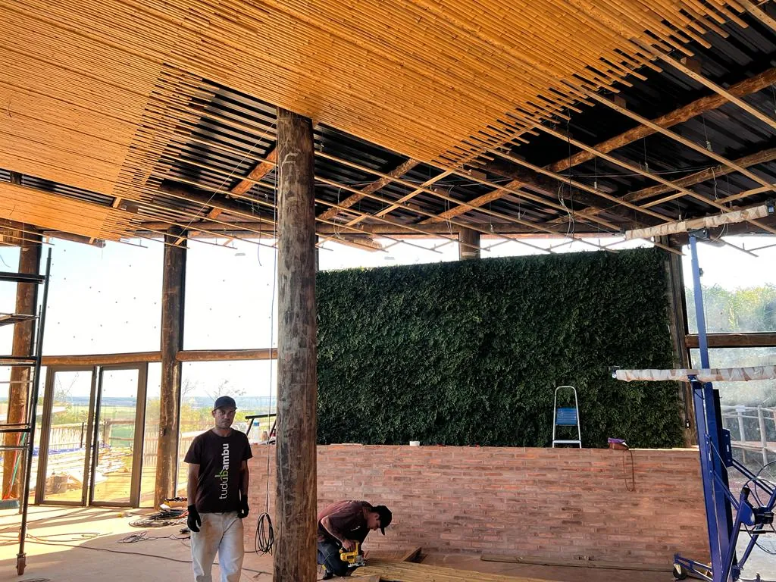
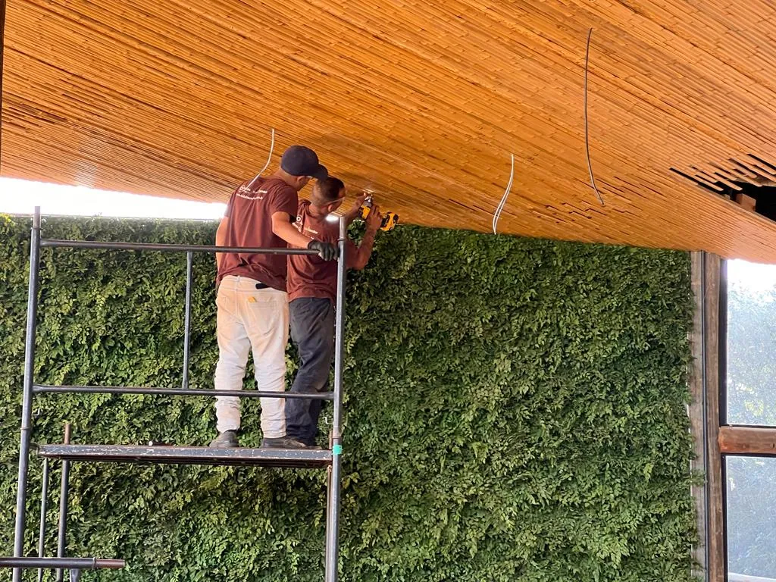
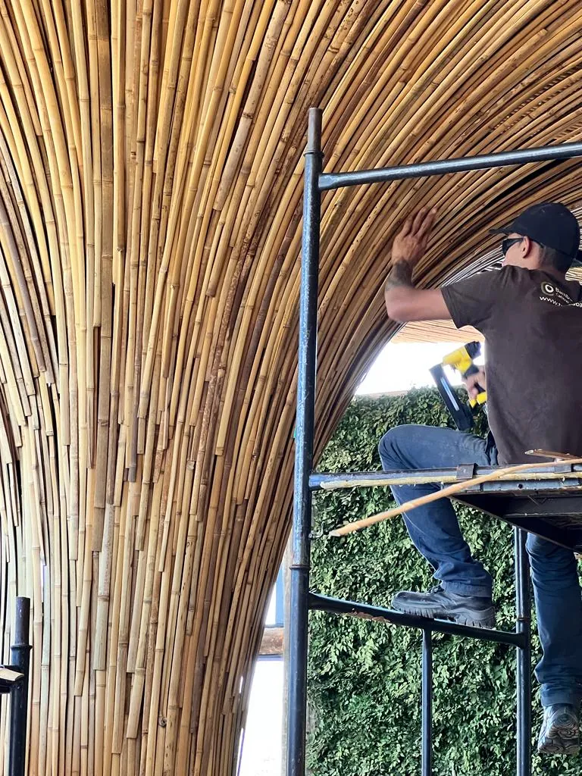
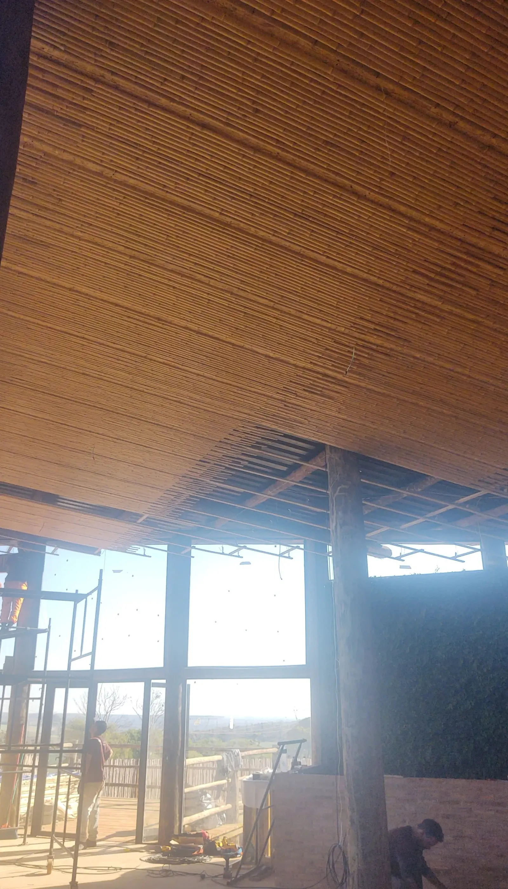
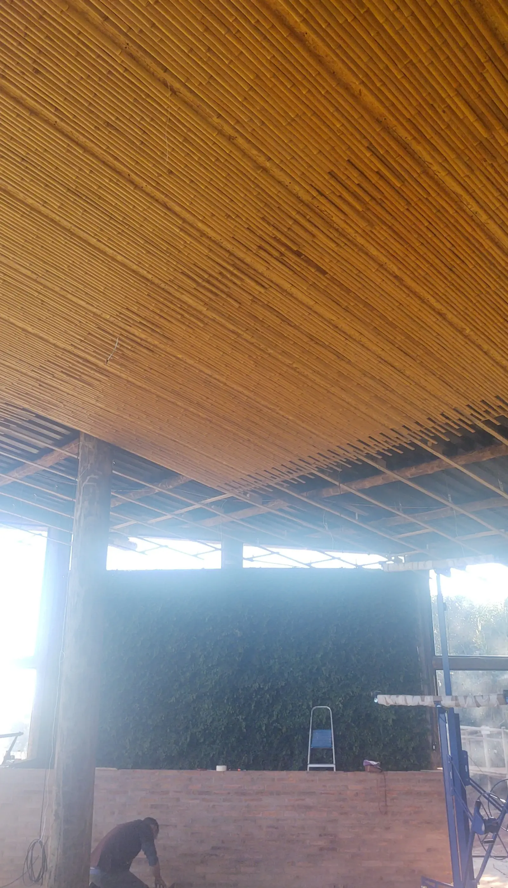
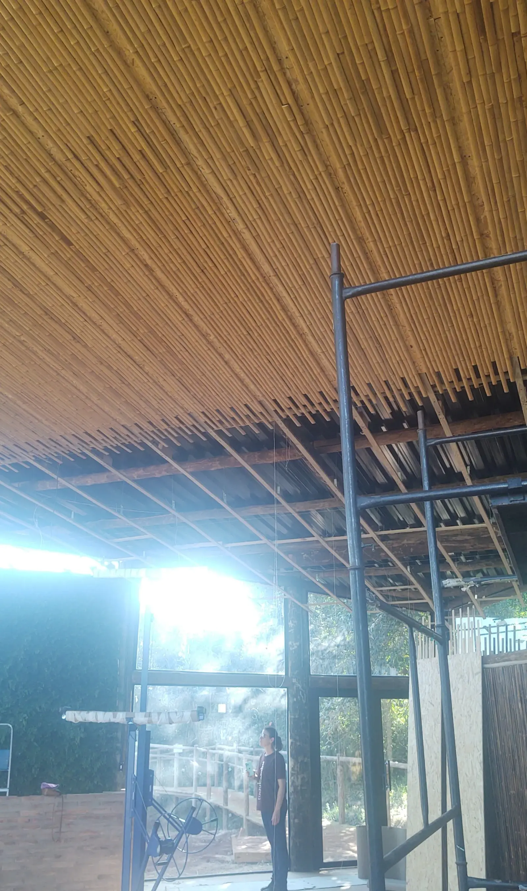
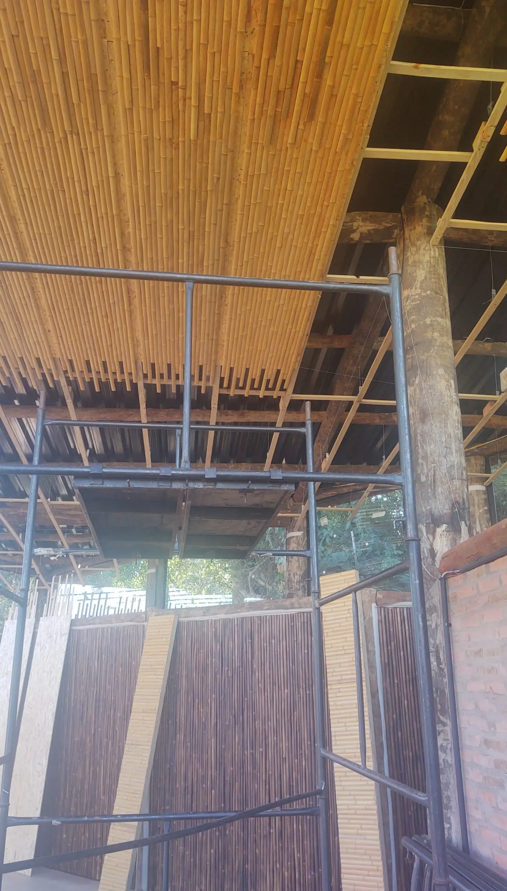
Project Gallery
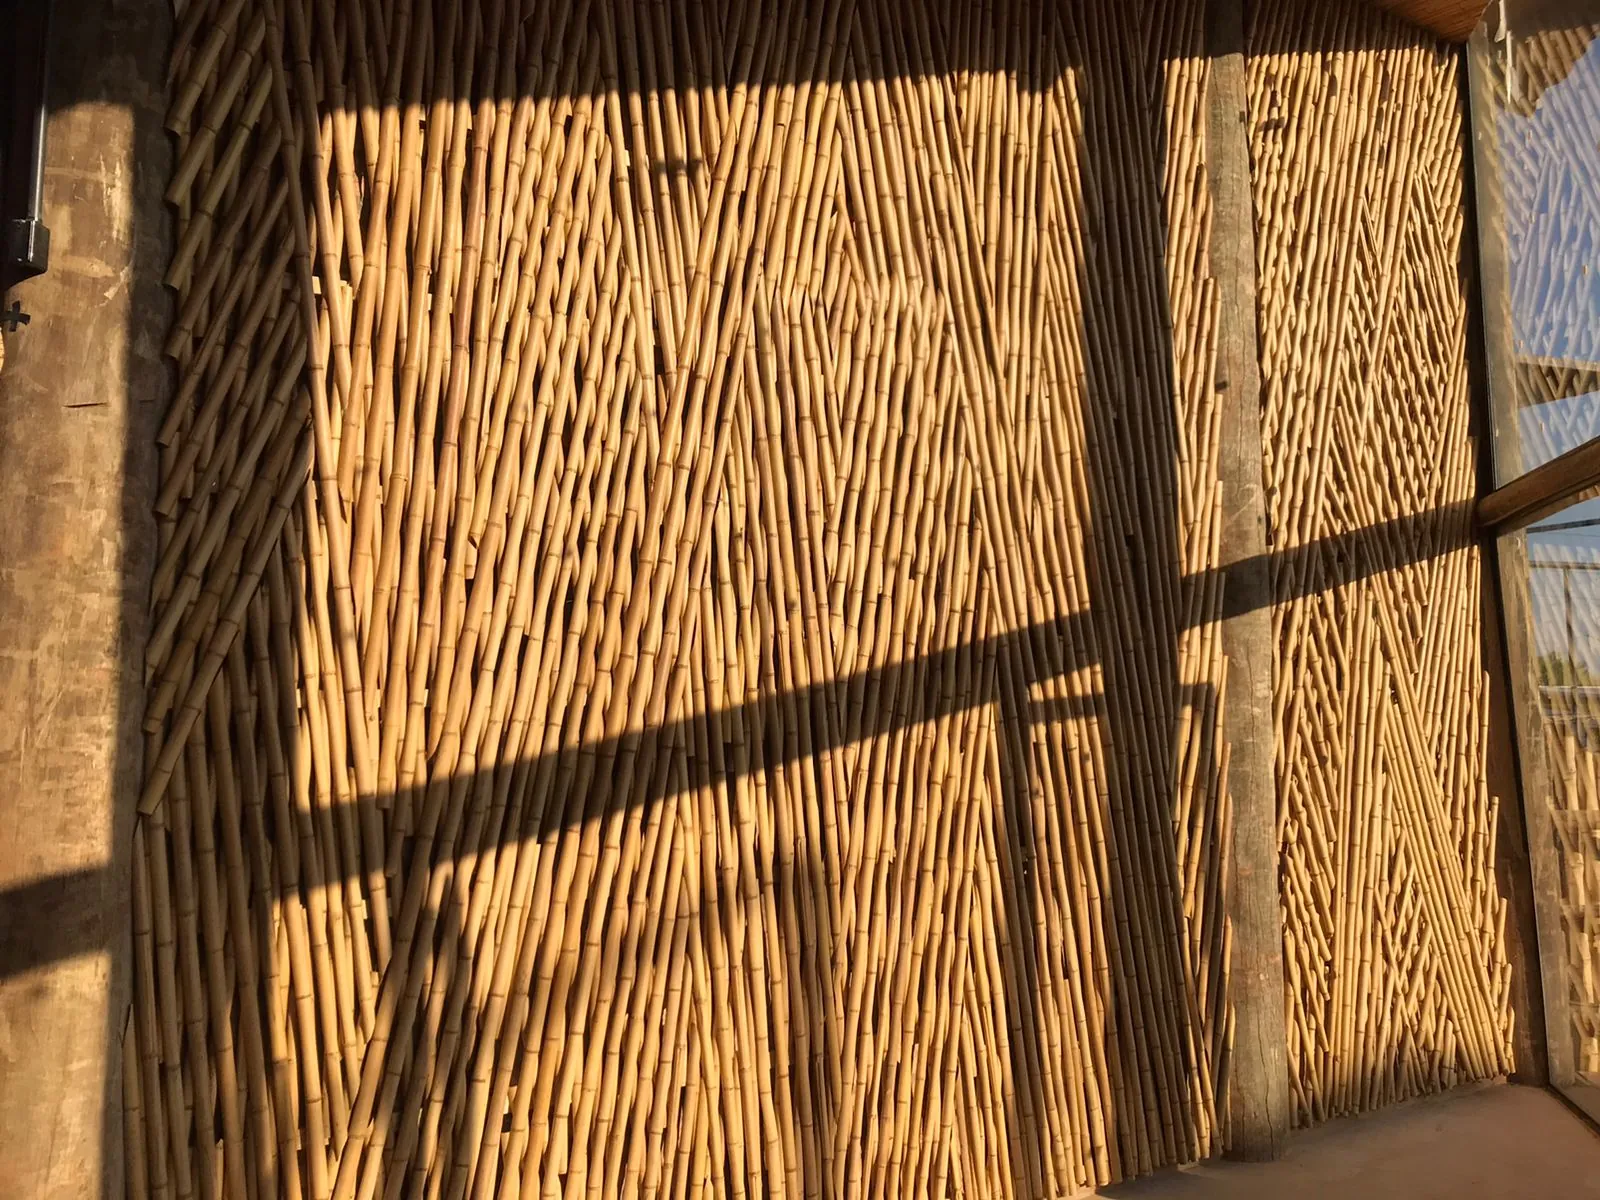
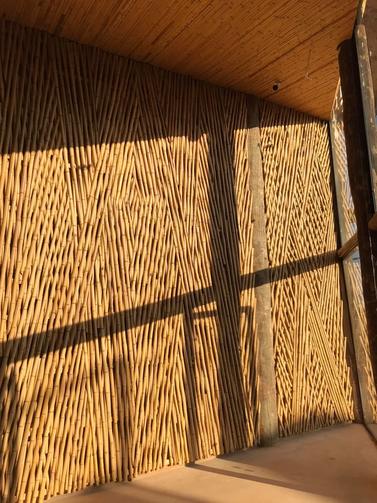
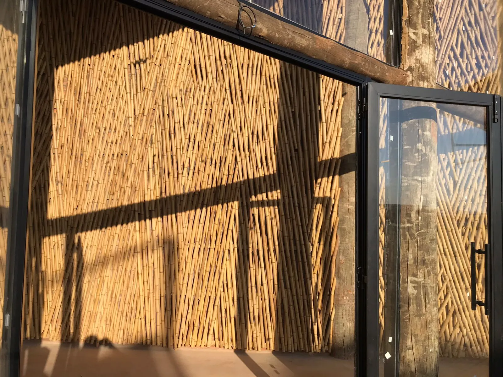
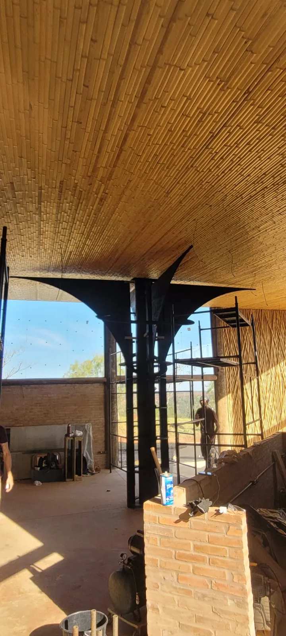
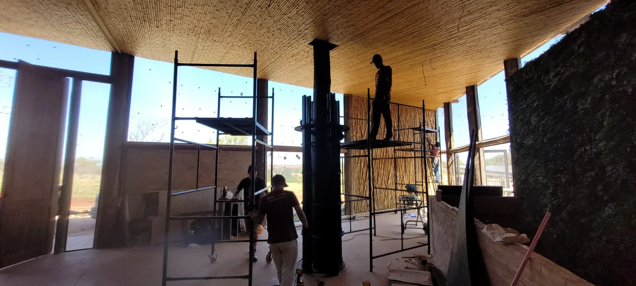
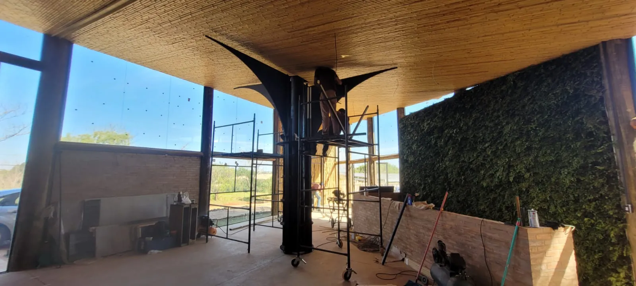
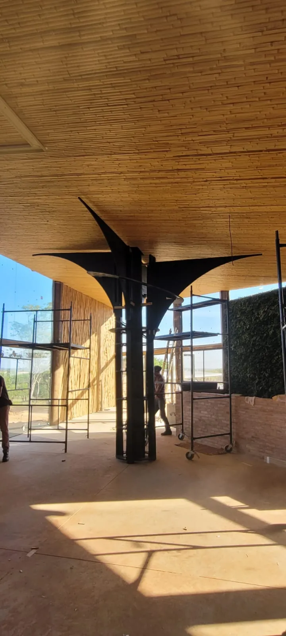
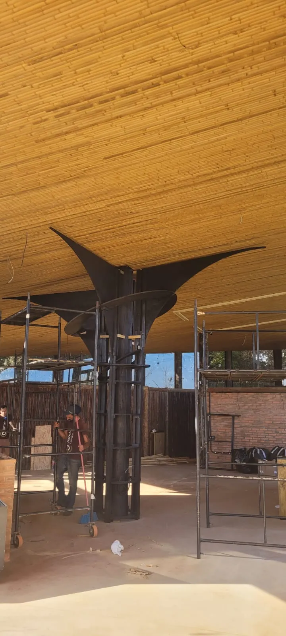
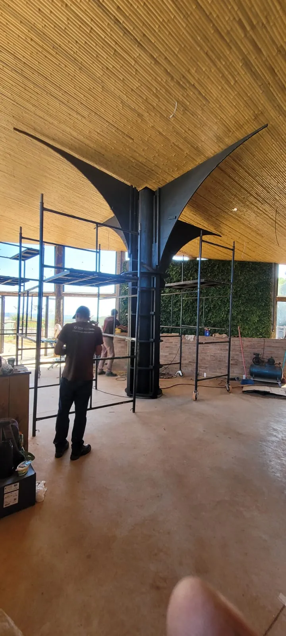
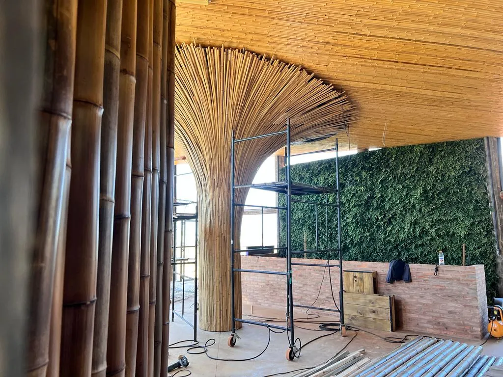
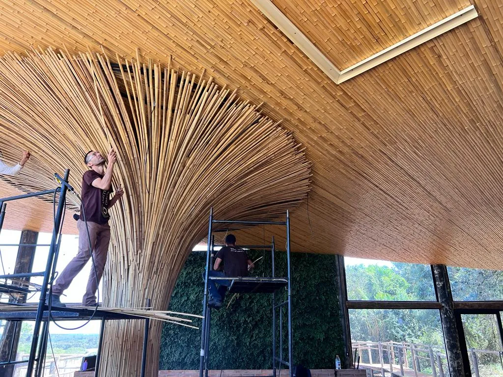
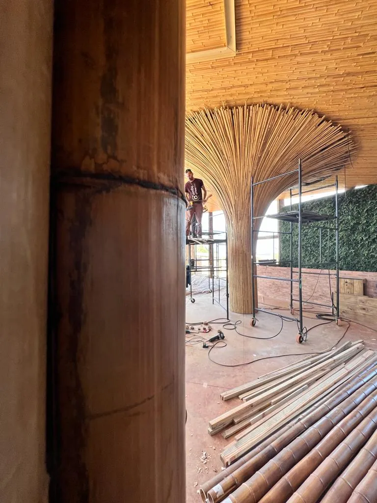
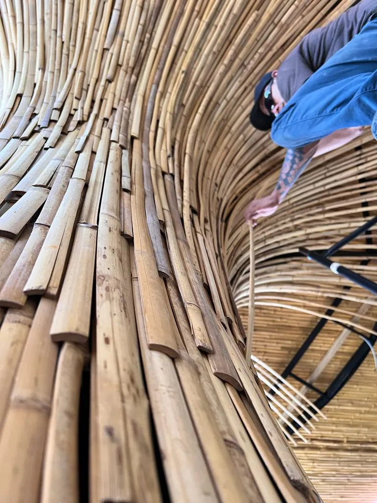
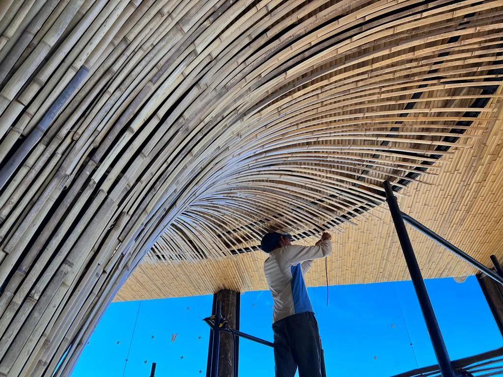
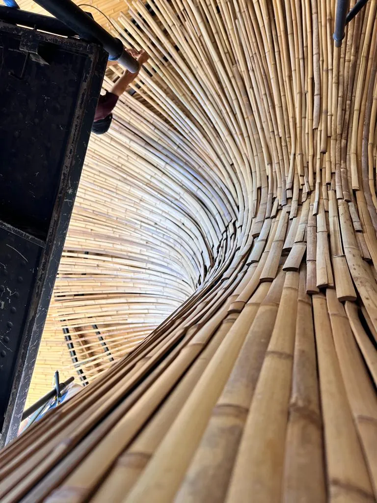
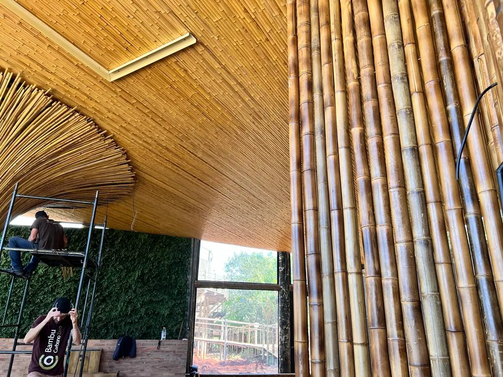
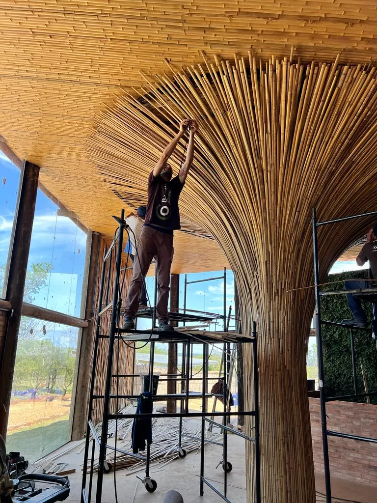
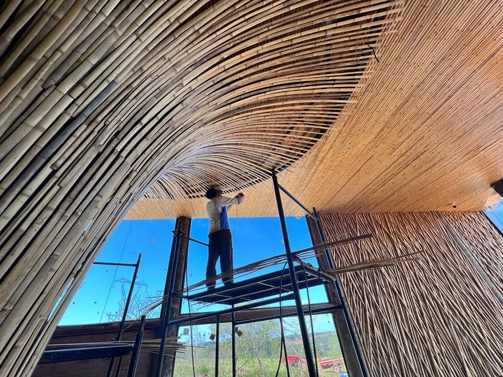
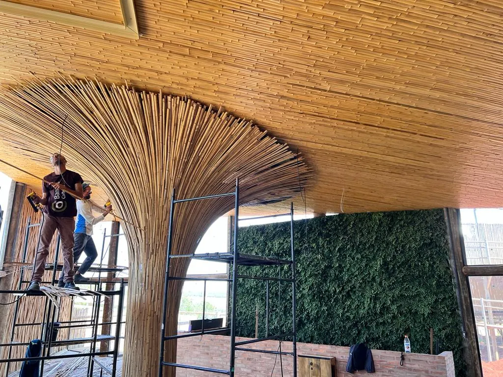
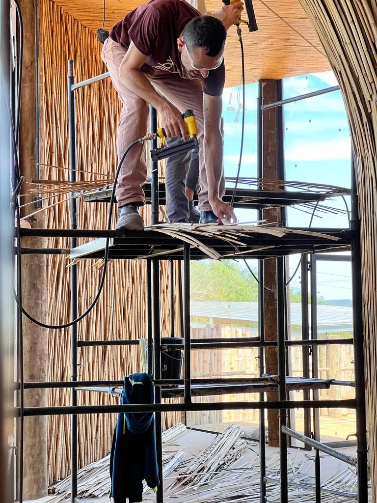
Video
Project Video
Video coming soonThe Project Journey
The Battle Against "Good Enough"
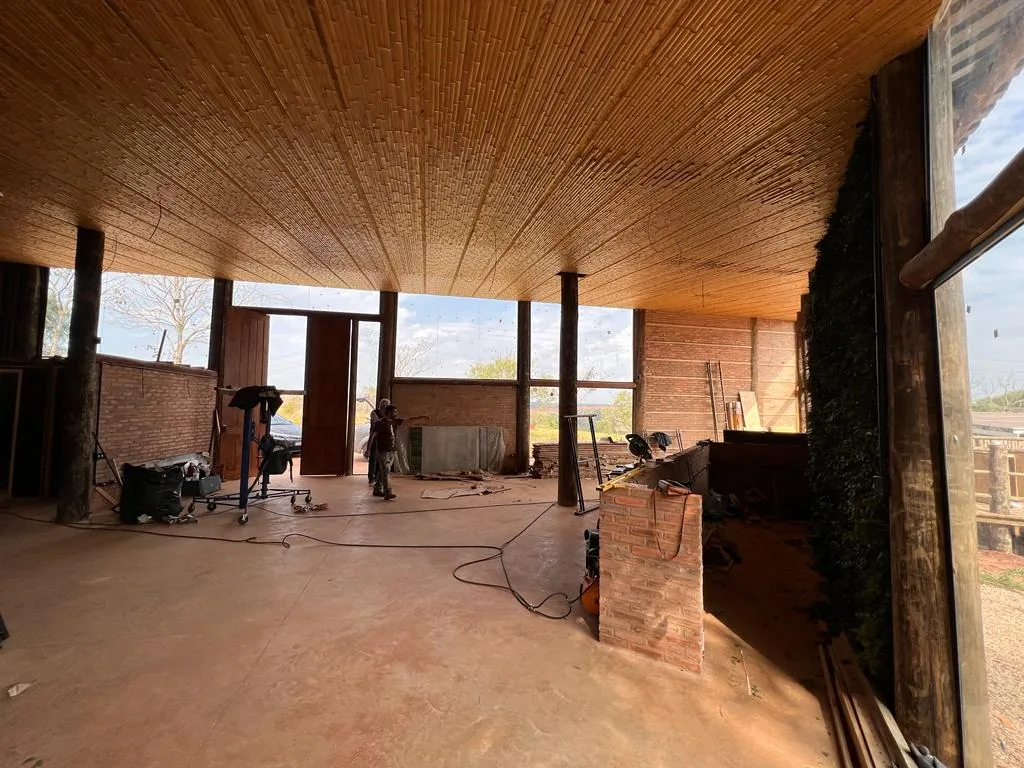
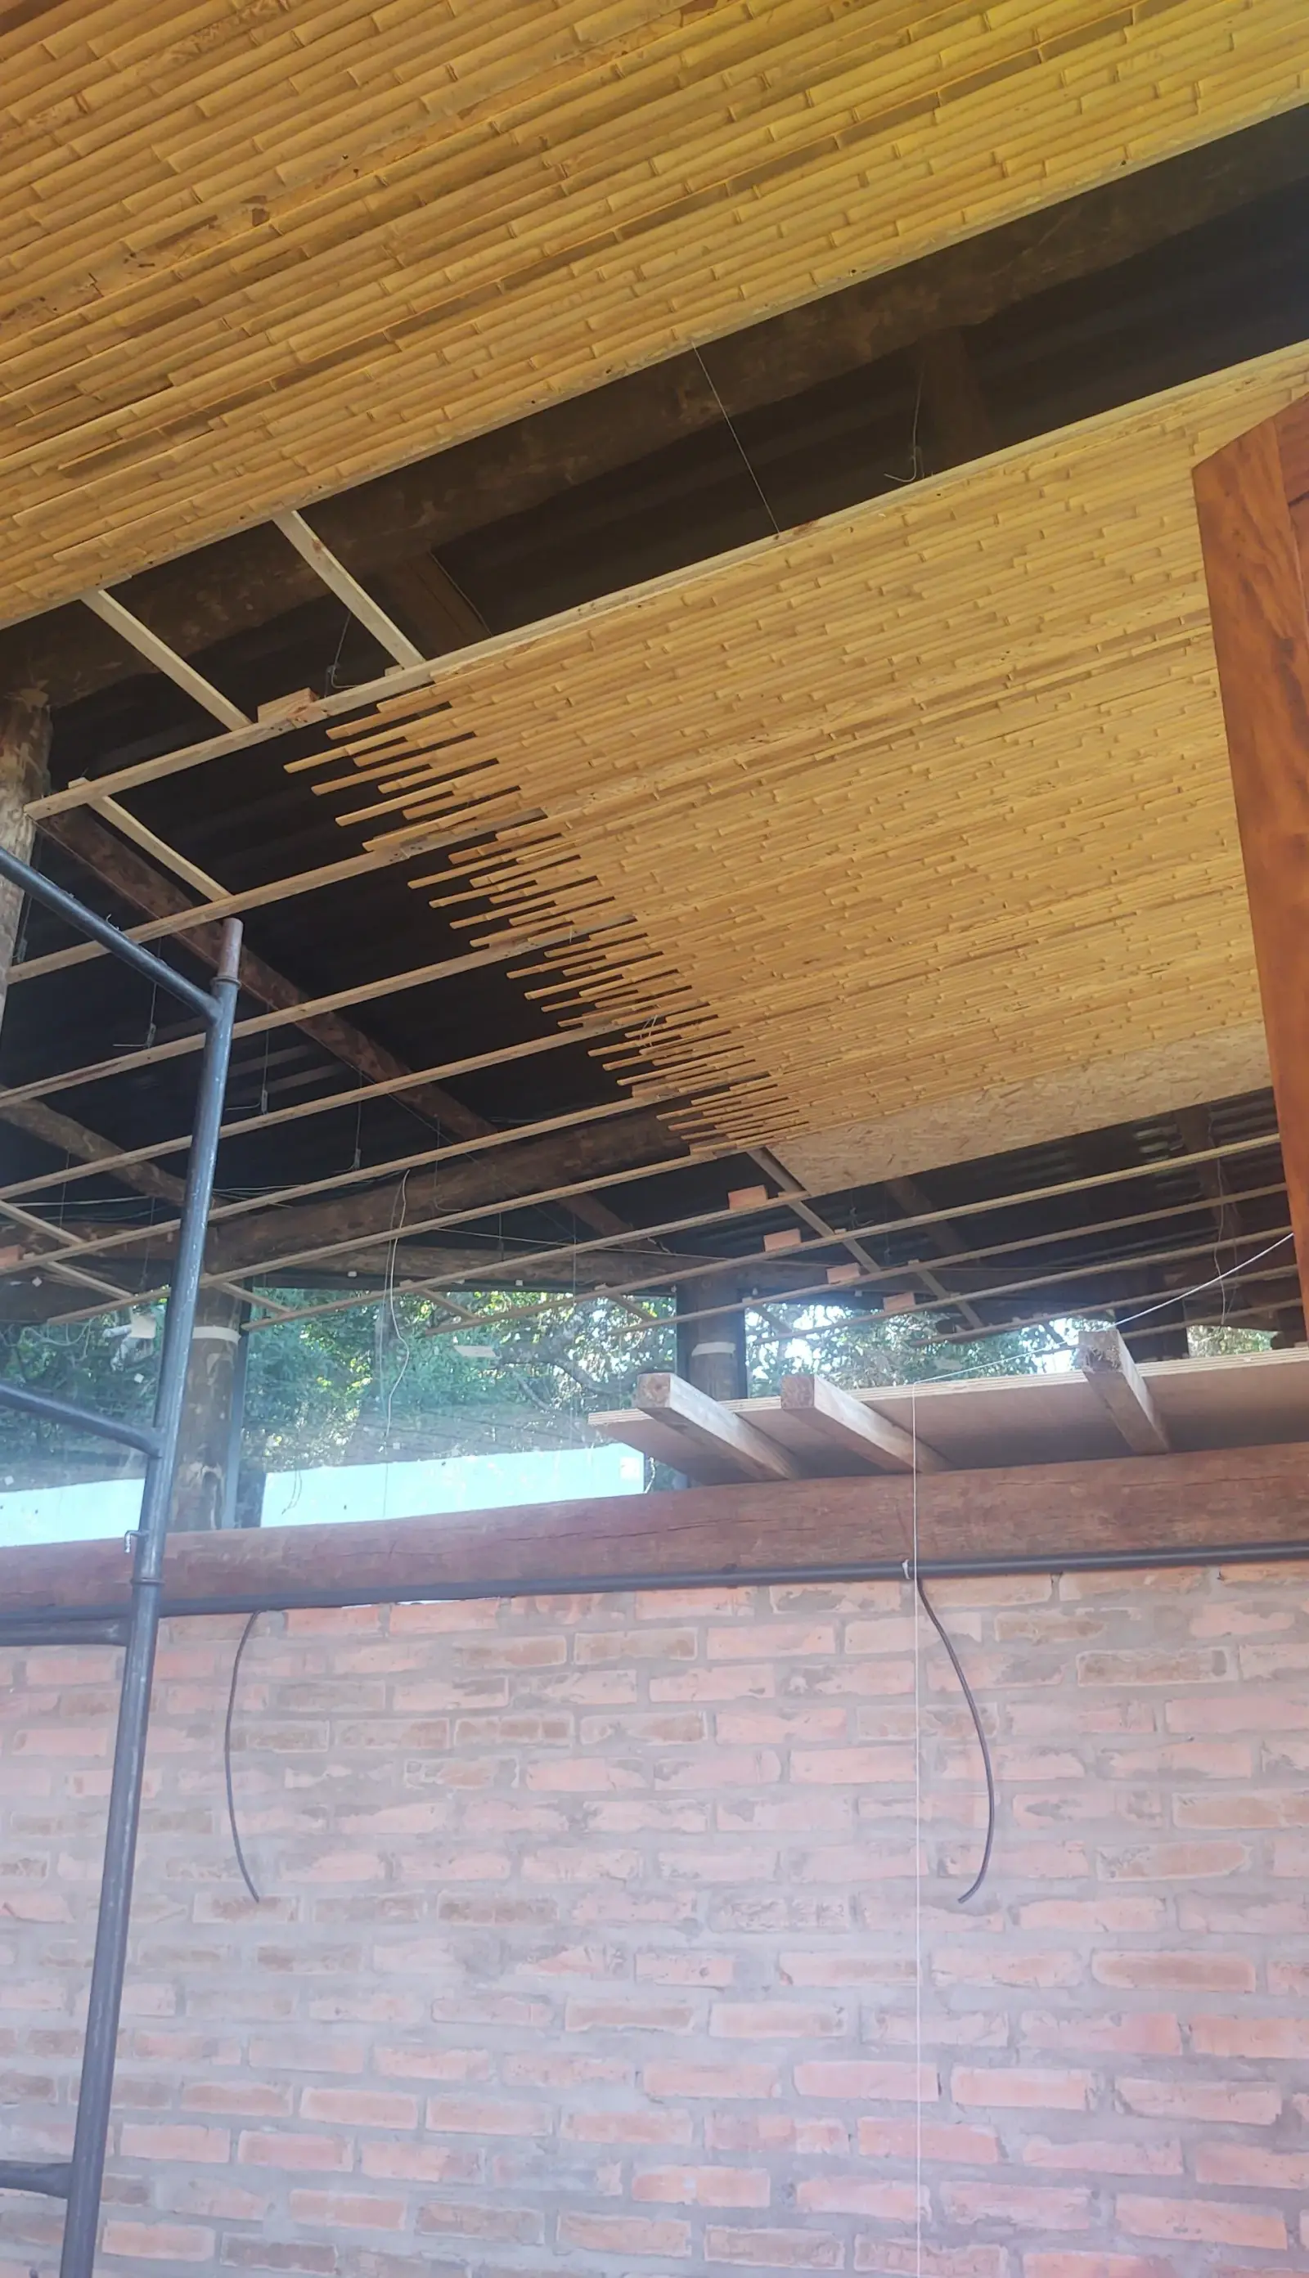
The story of Vanara Bubble began with a simple request: a low-cost ceiling cladding. The structure was already in place — a robust, triangular building, but with twisted round eucalyptus beams that made any finish a nightmare. The initial solution would be functional, but never exceptional. The dilemma was clear: deliver what was requested and let the space's potential die, or take the risk of proprietary design? We proposed to the client: "Trust our expertise. Give us carte blanche to create, and if you don't love it, we'll negotiate." It was a bet on our "Field Intelligence" against conformity.
The Triad of Engineering, Solution, and Aesthetics
This project became the canvas where each protocol of the BOV Method was applied not as an isolated tool, but as an artist's brushstrokes. To solve the problem of complex geometry and the client's initial expectation, we applied our process engineering with an original approach, resulting in a final aesthetic that exceeded all expectations.
Solução 1
The Mastery of the Triangular Ceiling — The Engineering of Precision
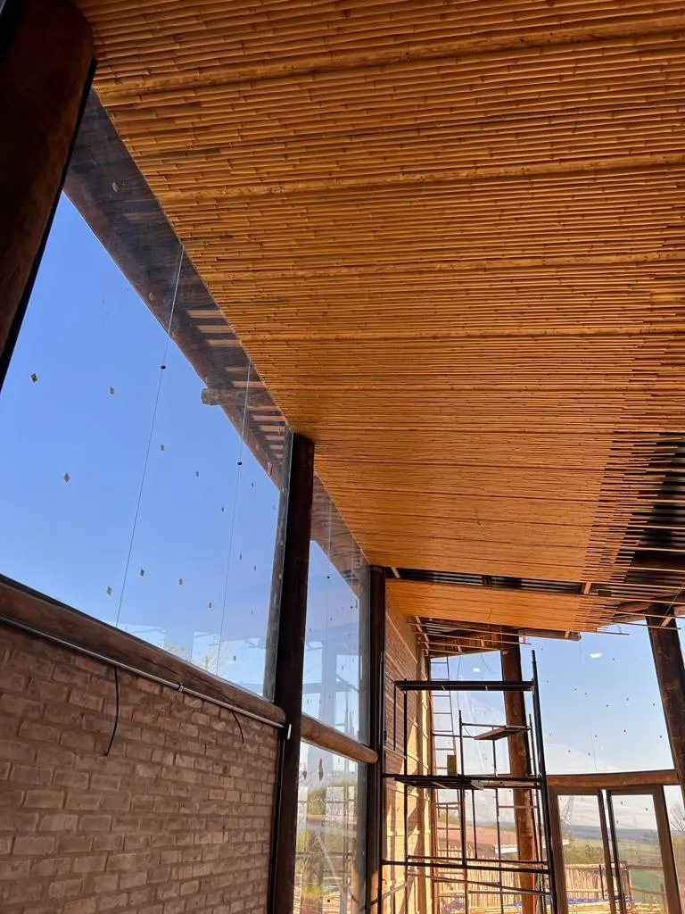
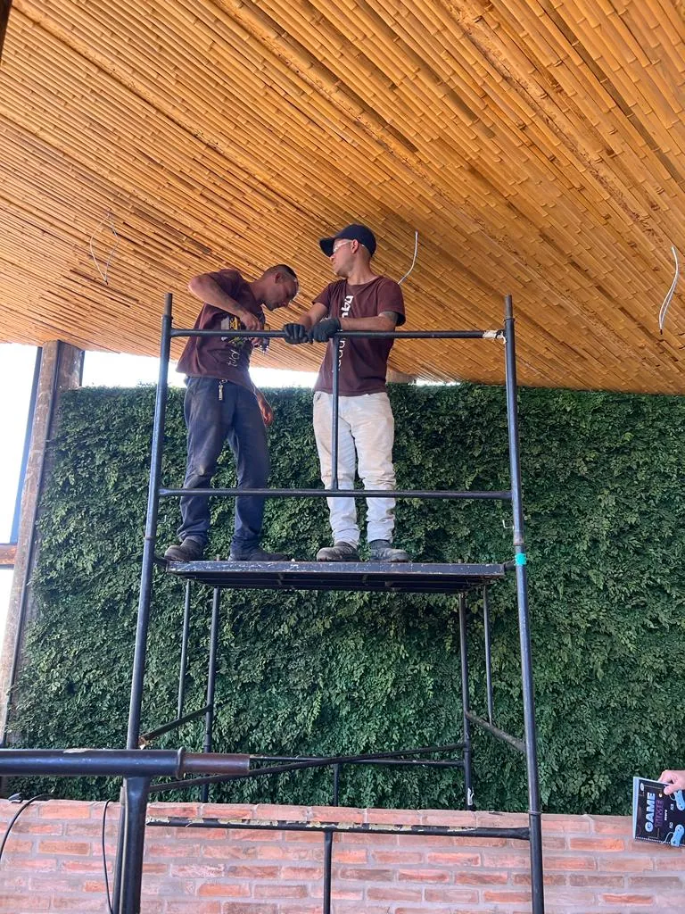
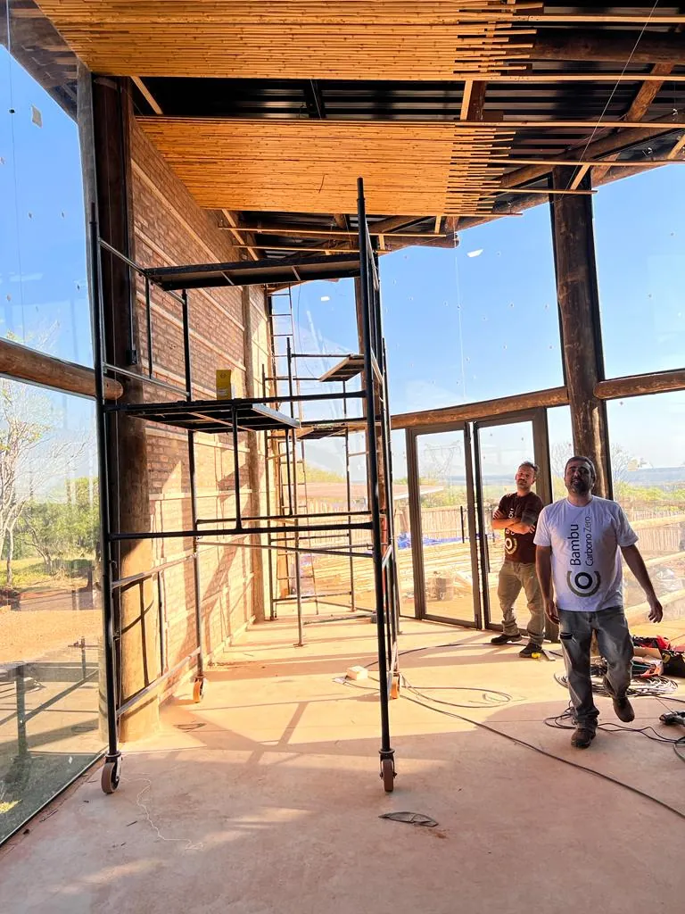
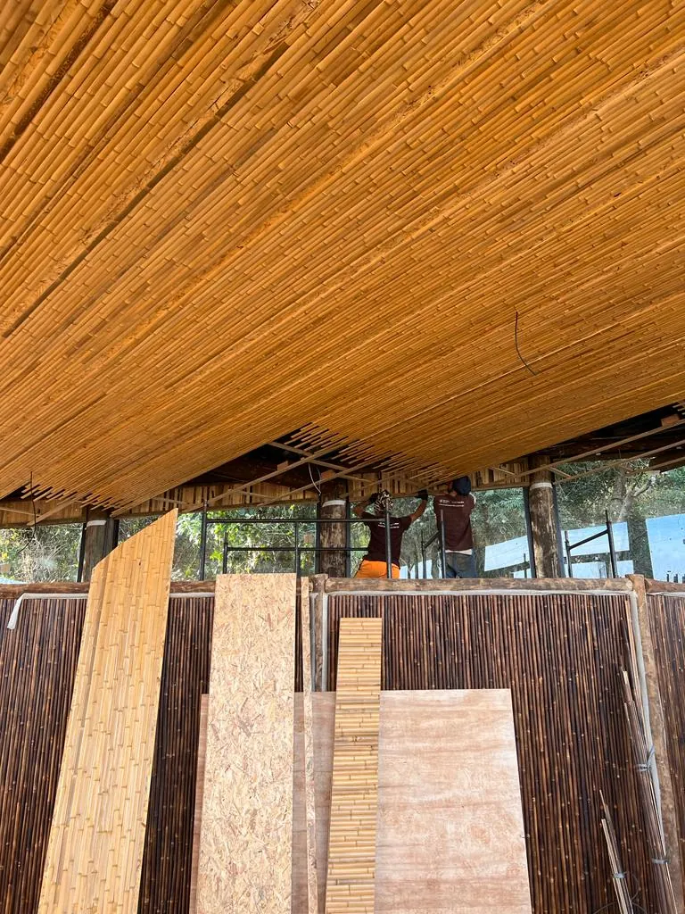
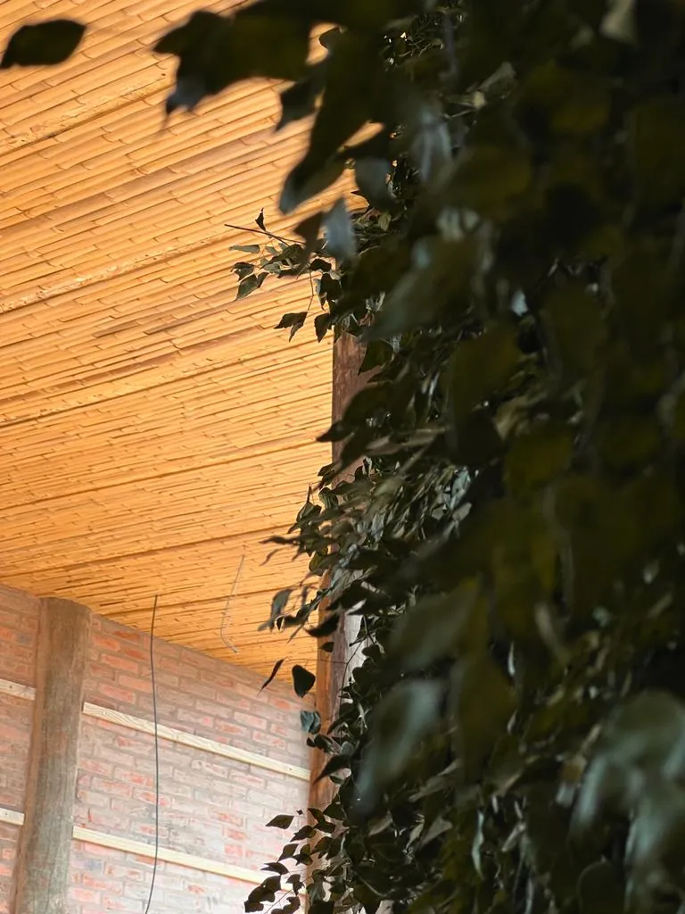
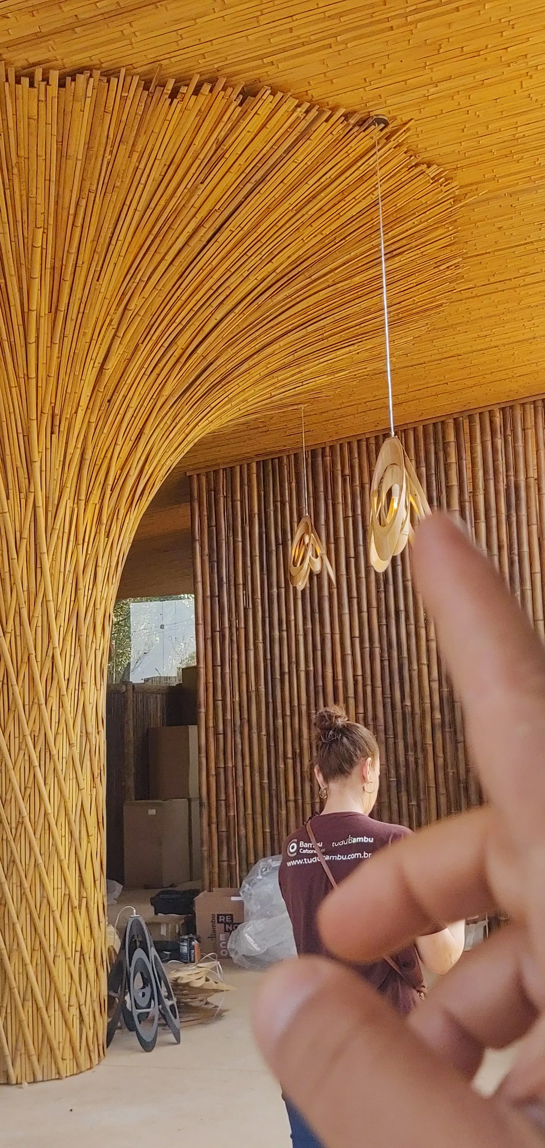
Instead of fighting the geometry, we embraced it. We applied our Precision Installation System to its maximum stress test, prefabricating panels that, when installed in sequence, fit perfectly into the triangular ceiling, creating the illusion of a "single continuous piece" with no apparent seams.
Solução 2
The Art of Integration — The Holistic Solution
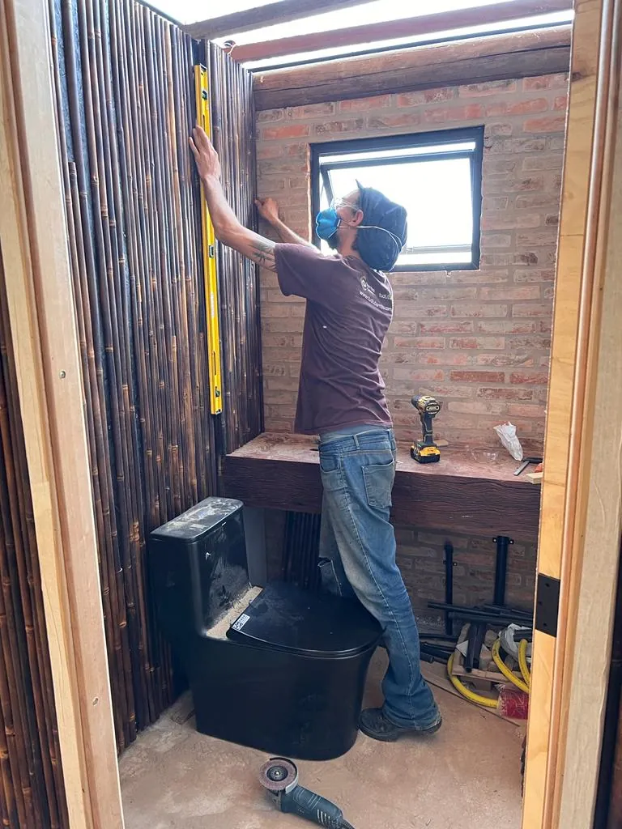
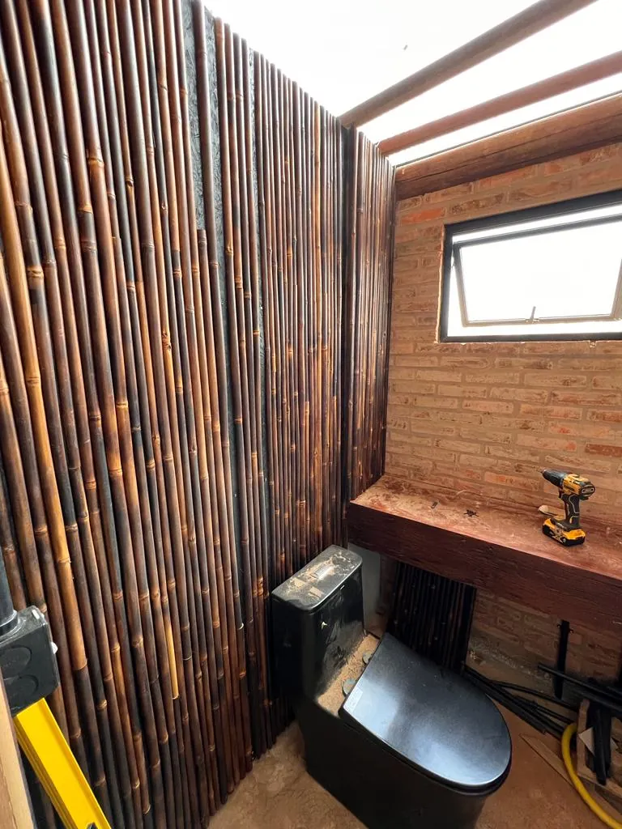
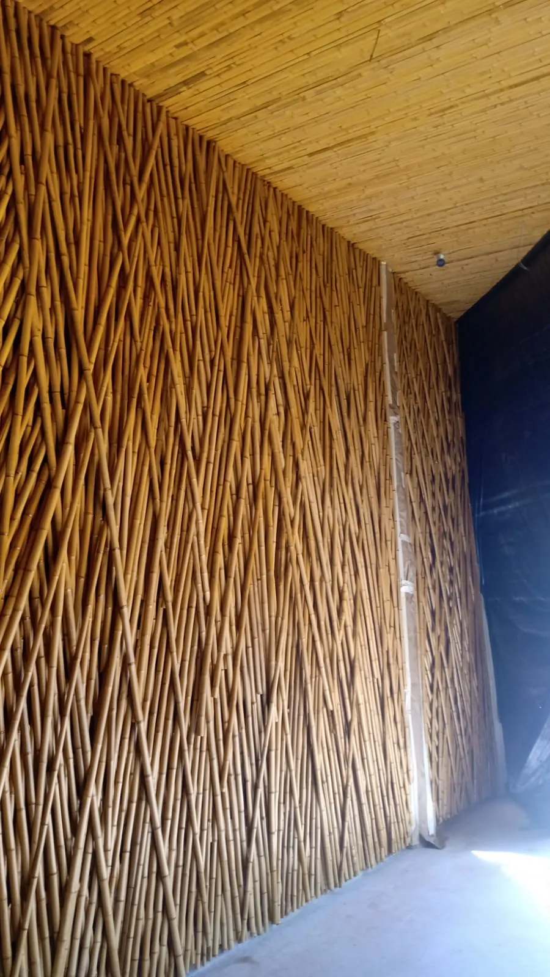
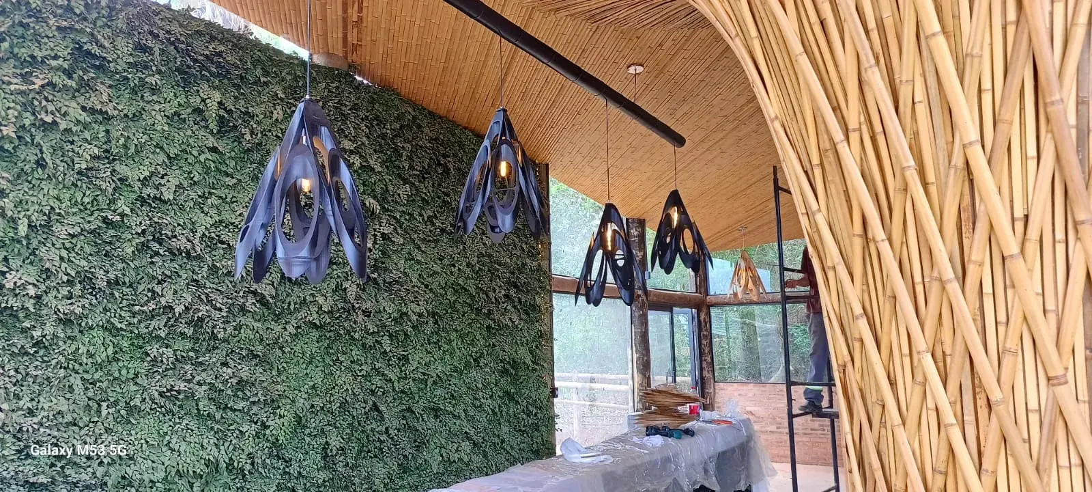
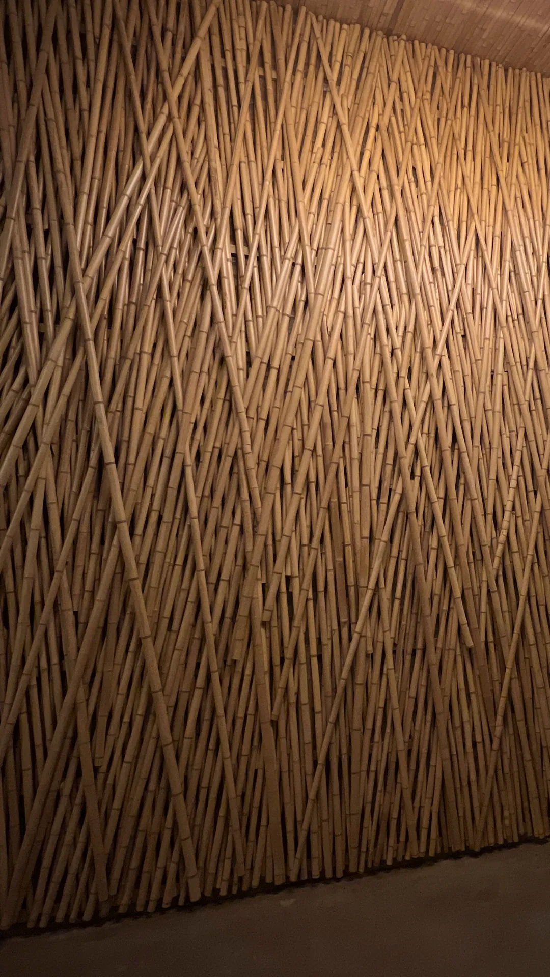
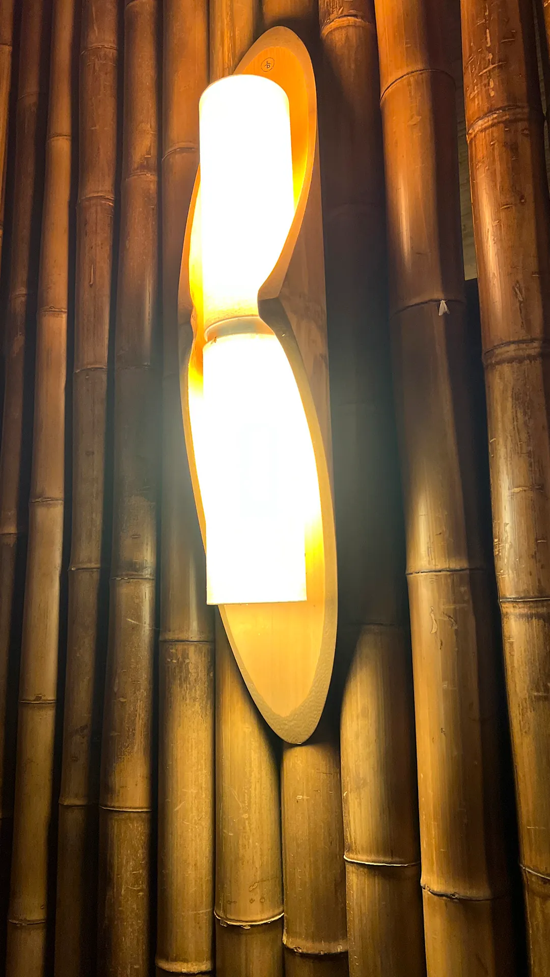
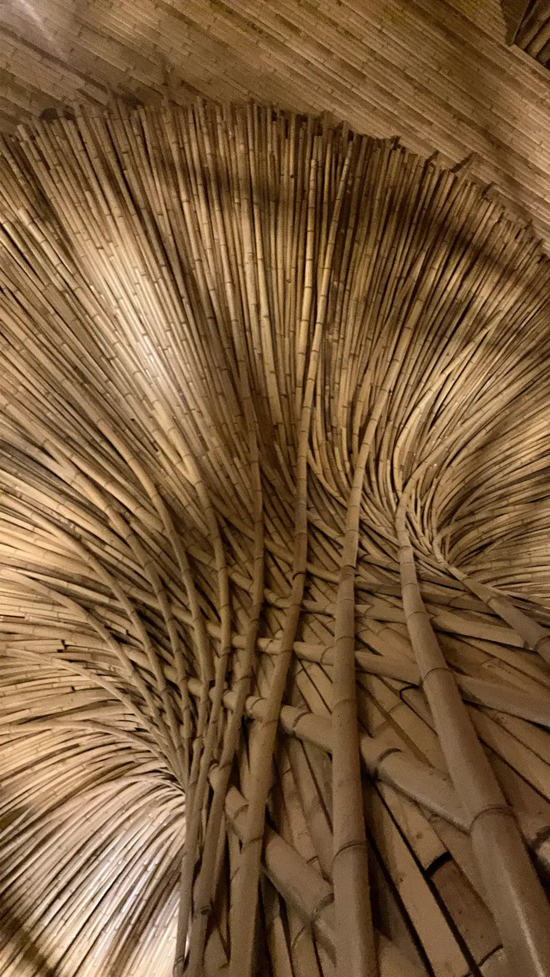
The space required a combination of multiple techniques. We used poles with our Tension Relief Protocol to create aesthetically perfect partitions; we designed and executed a complex architectural cone, adapted to the ceiling's slope; and we developed the "Pendente de Alma de Bambu," a proprietary design light fixture to create the perfect ambiance.
The Undeniable Proof
The Results
The work turned out wonderful!! So beautiful!! Awesome! You guys are incredible!!!! Infinite gratitude for so much dedication, beauty, art, etc.....!!!! You are excellent in everything!!
Outcome Indicators
| Indicator | Result Achieved |
|---|---|
| Validation of Mastery | Transition from mere executor to complete author of the design, with 100% client approval. |
| Technical Excellence | Successful execution of multiple complex techniques (cone, triangular panels) in a single project. |
| The "Wow Effect" Achieved | Creation of a 100% "Instagrammable" environment that became the "most beautiful project" in our history. |
Field Intelligence
What We Learned
Vanara Bubble was our graduation. It was the project that proved that, after years of forging protocols, our "Field Intelligence" had reached a new level:
Design Consulting is Our Greatest Asset: This project proved that Tudubambusa's greatest value lies not only in execution, but also in specification. The ability to "read" a space, understand its potential, and propose a solution superior to the client's initial demand became a validated competitive differentiator.
Solving the "Impossible" Makes the "Common" Exponentially Easier: The complexity of the triangular ceiling was the ultimate test for our Precision Installation System. By solving this challenge, the method proved its effectiveness for any geometry, making installation in rectangular environments (the market standard) exponentially simpler and faster.
"Beauty through Simplicity" is a Design Strategy: The project consolidated a philosophy where sophistication does not come from exaggeration, but from the harmonious combination of natural elements and precise techniques. The result does not appear "decorated"; it seems as though it "was born" with the space, an aesthetic that generates a deep emotional connection.
Perguntas Frequentes sobre este Projeto
Next Step
Turn This Intelligence Into Action
Do you have a challenging space and a vision of excellence? Schedule a Diagnostic Session and see how our authorial expertise can transform your project into a functional work of art.
Schedule an AssessmentWant to learn the design and execution principles that allow us to transform "impossible" spaces into award-winning projects? Join the Tudubambusa Academy waiting list.
Talk to Engineering