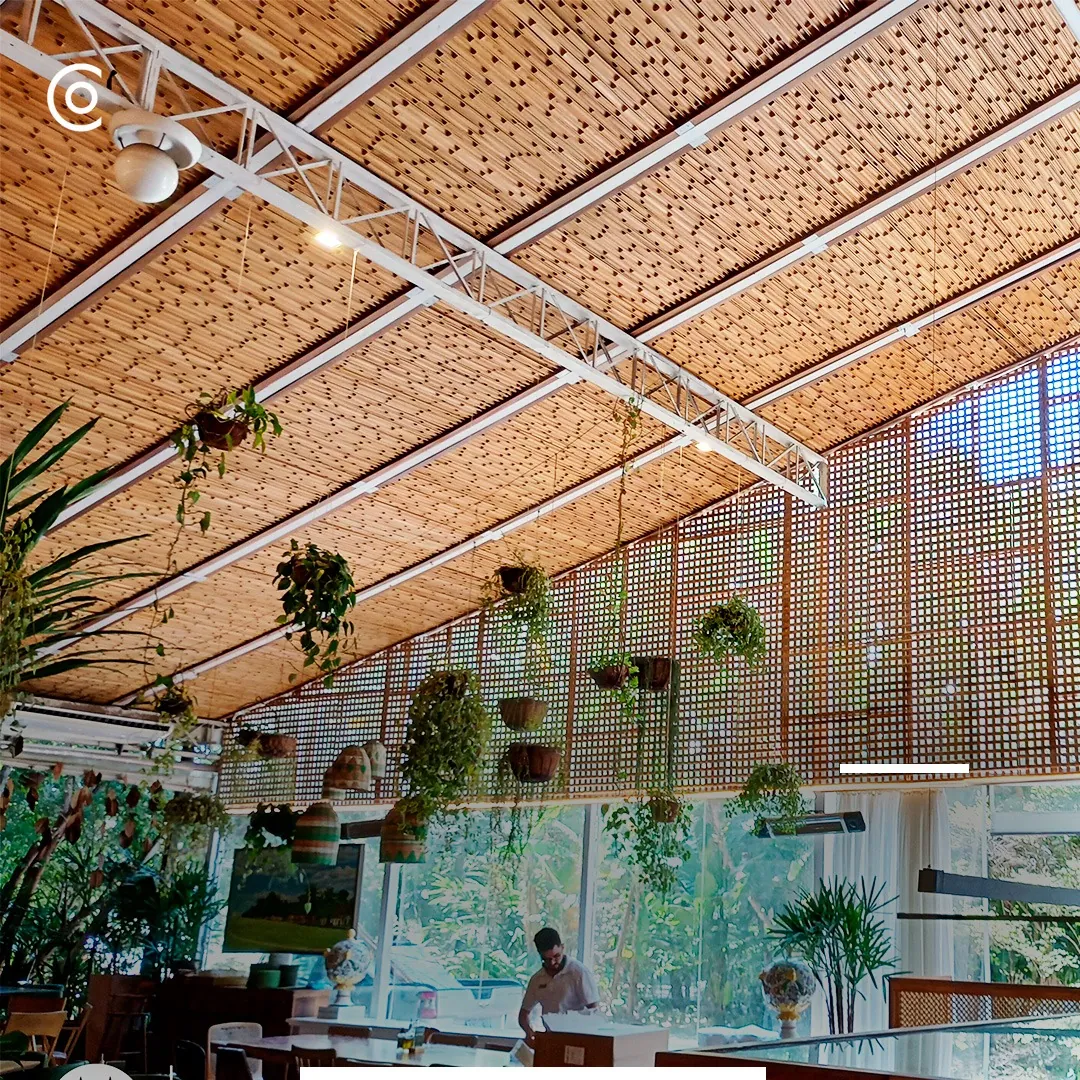
From a Frustrated Dream to Thermal Intelligence: The Case that Professionalized Our Installation
The story of how the cancellation of a structural project forced us to innovate, creating a ceiling panel solution that not only was aesthetically pleasing, but also solved the client's biggest problem: heat.
Project Context
Technical Sheet
Client
Capim Santo Restaurant
Partner(s)
Miguel Pinto Guimarães (MPG) — architect of the original structural project
Location
São Paulo, SP
Execution
Tudubambusa — Methodology and Leadership
Scope
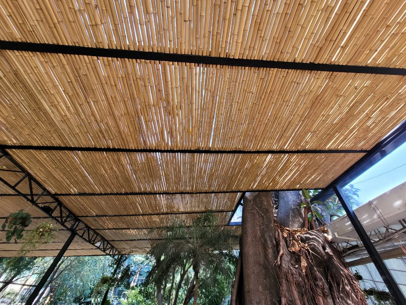
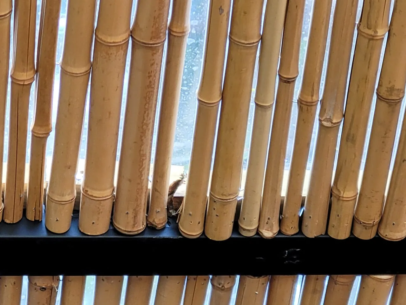
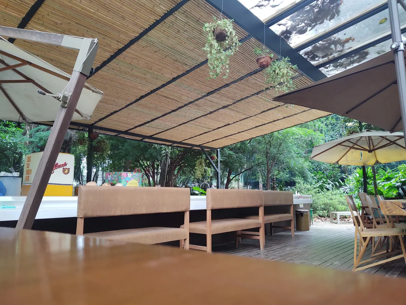
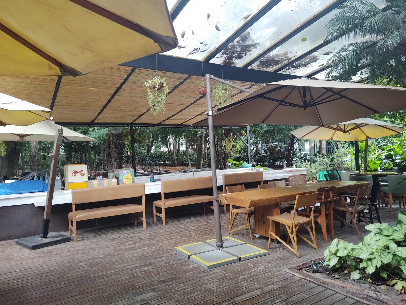
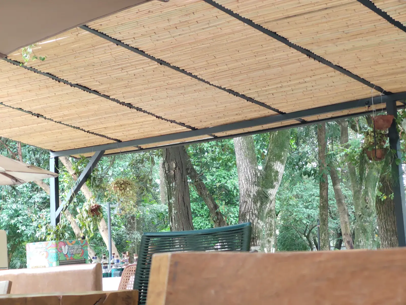
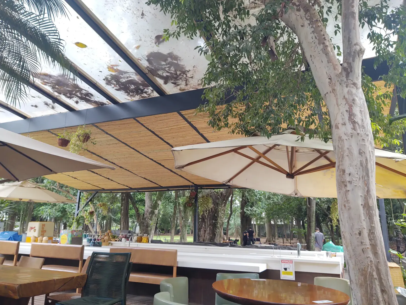
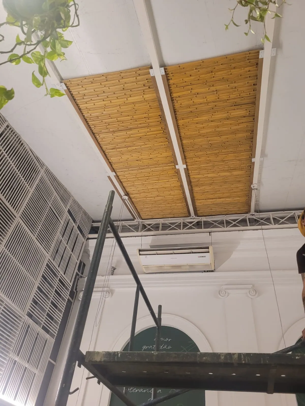
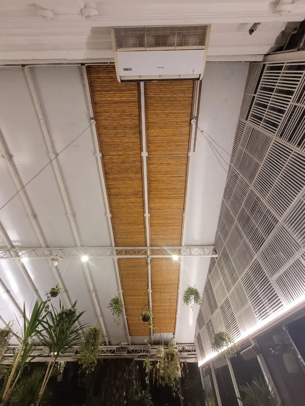
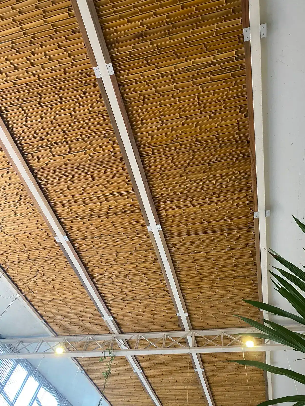
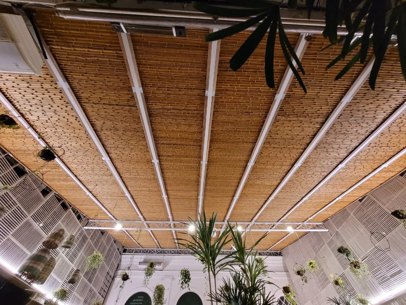
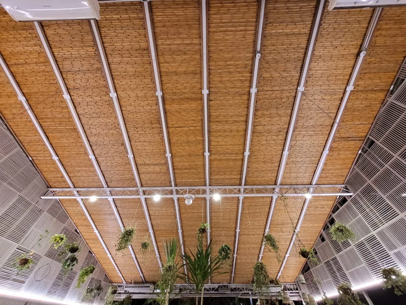
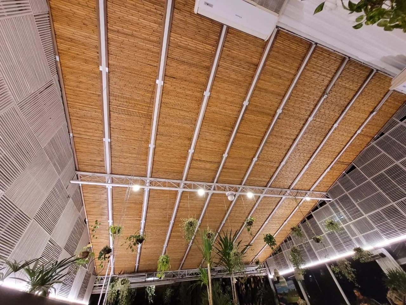
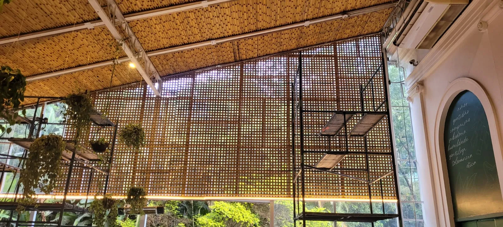
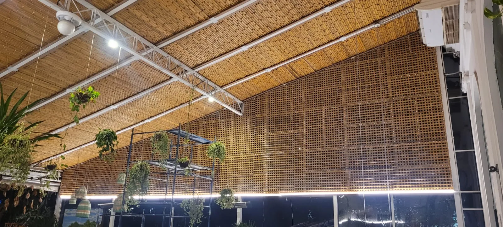
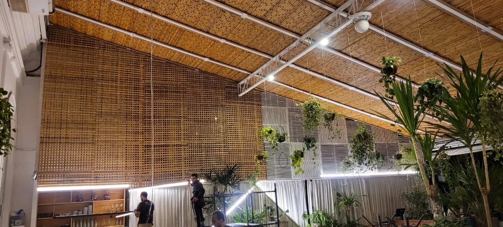
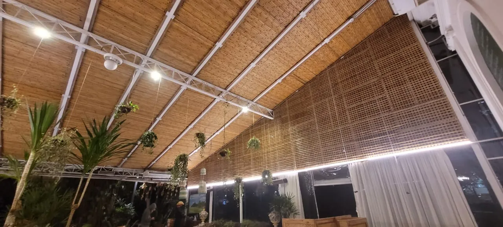
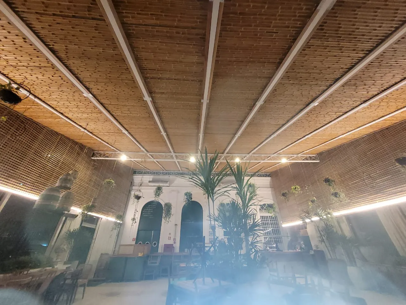
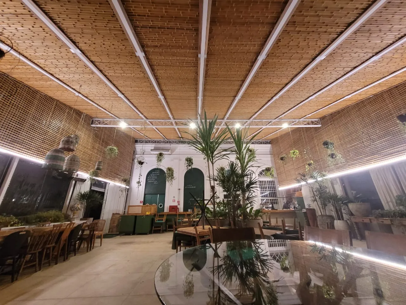
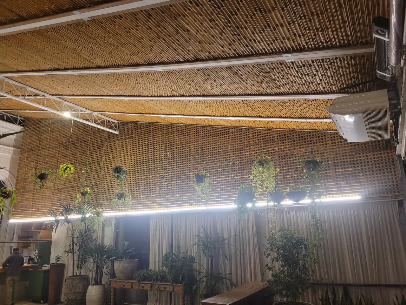
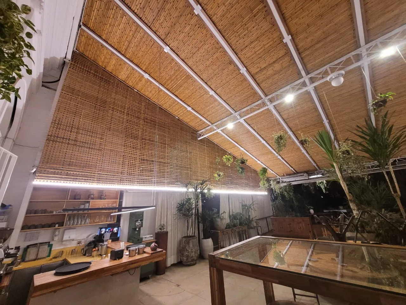
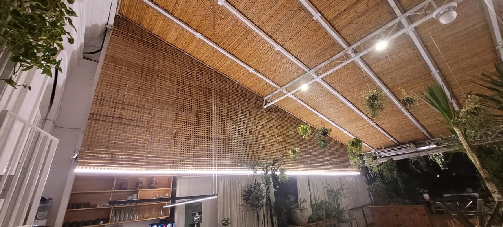
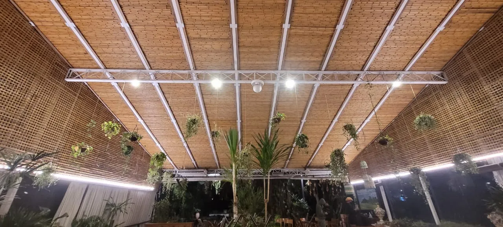
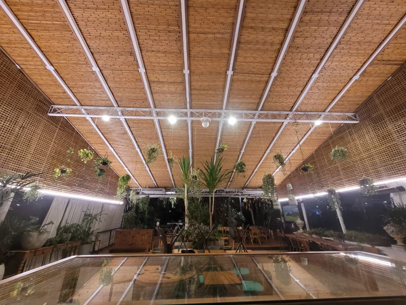
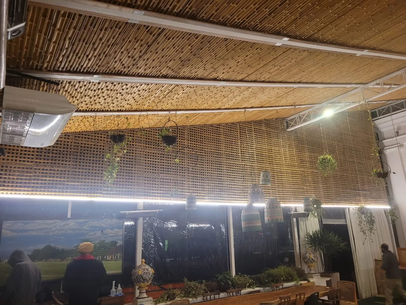
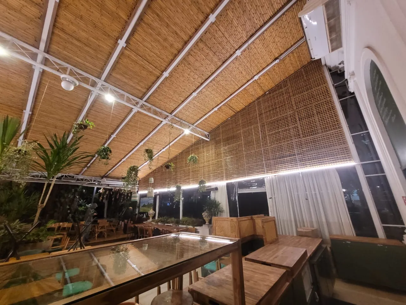
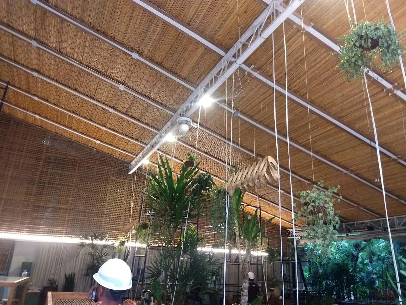
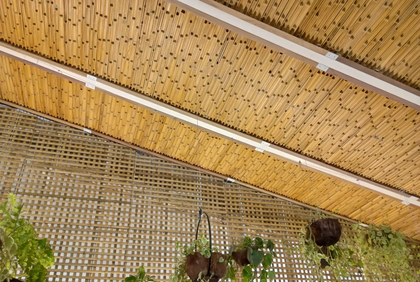
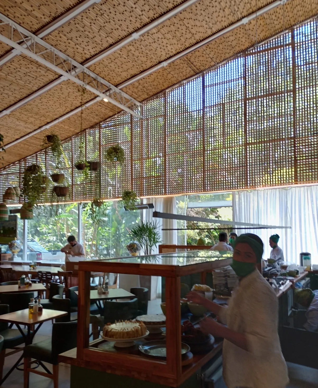
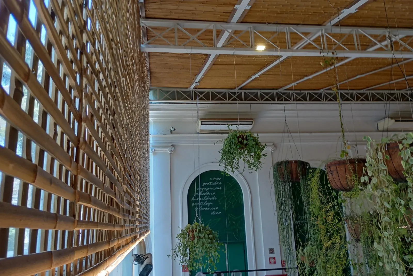
Interior ceiling panel of the main dining area using the "inverted bamboo half-culm skin" technique.
The Core Challenge
After the cancellation of an ambitious structural project, how could we add value to a client who suffered from an unbearably hot dining area, which compromised the customer experience and team well-being?
Visual Record
Project Gallery
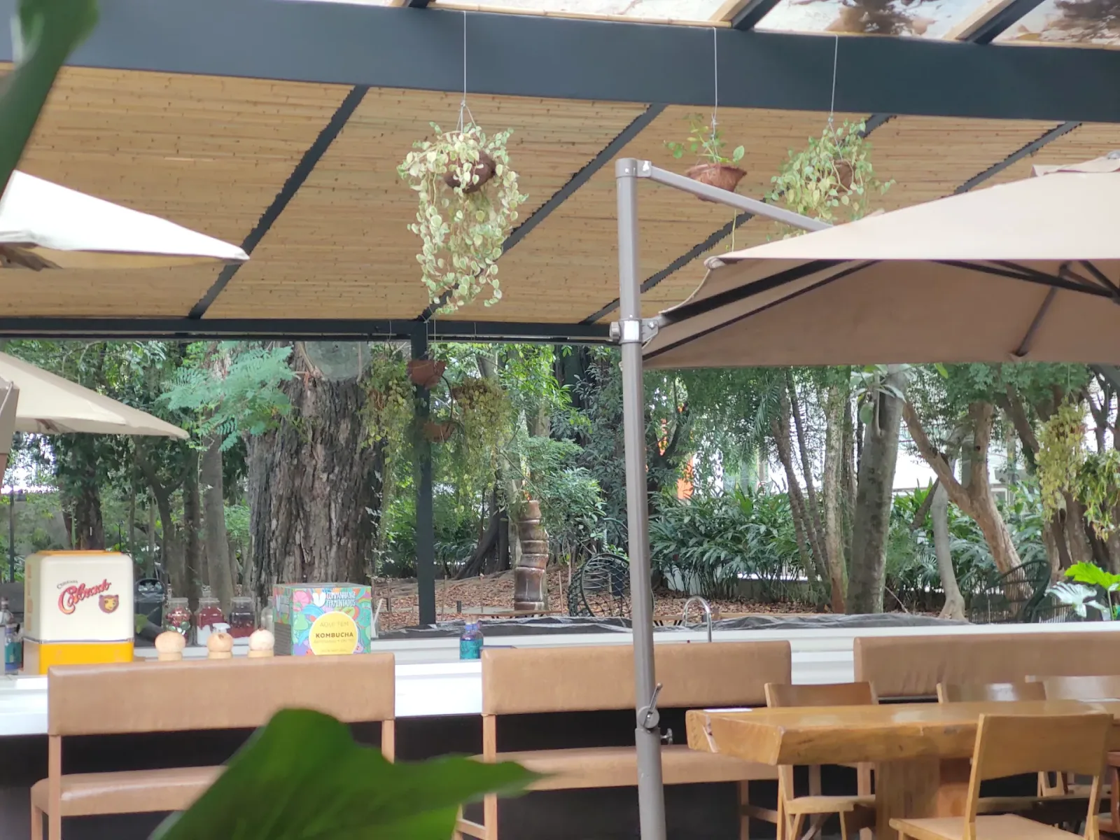
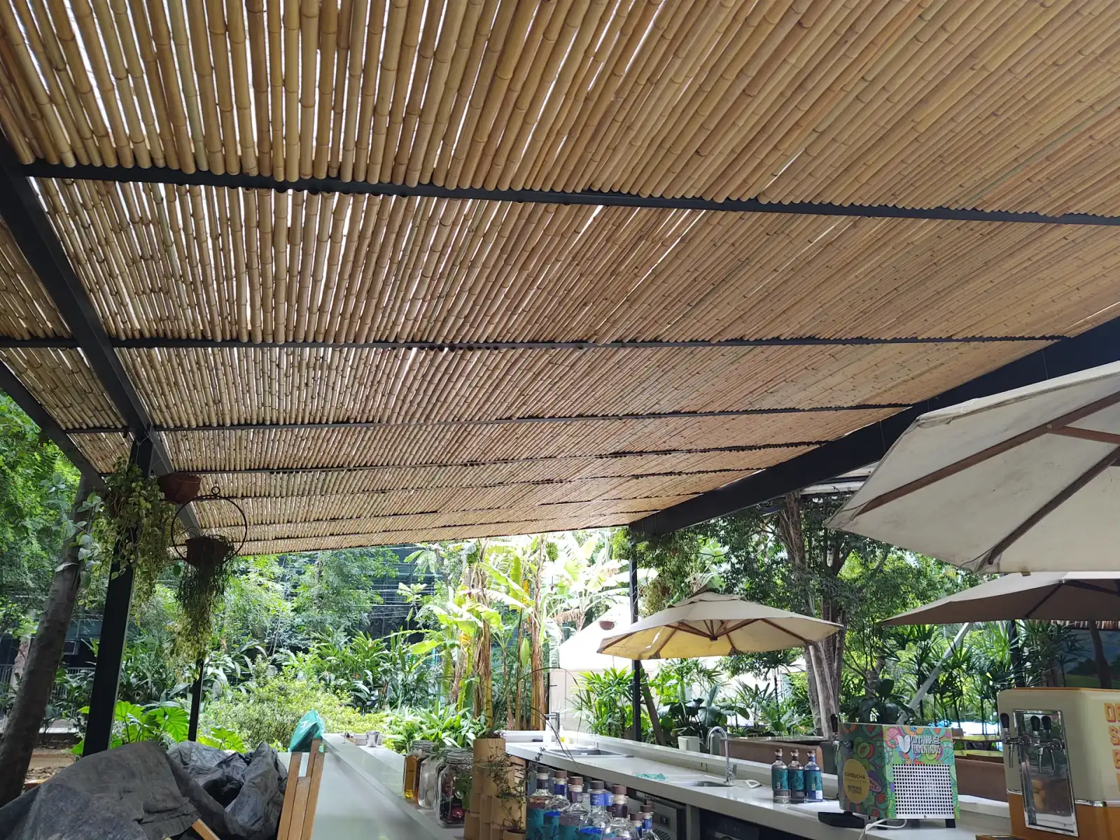
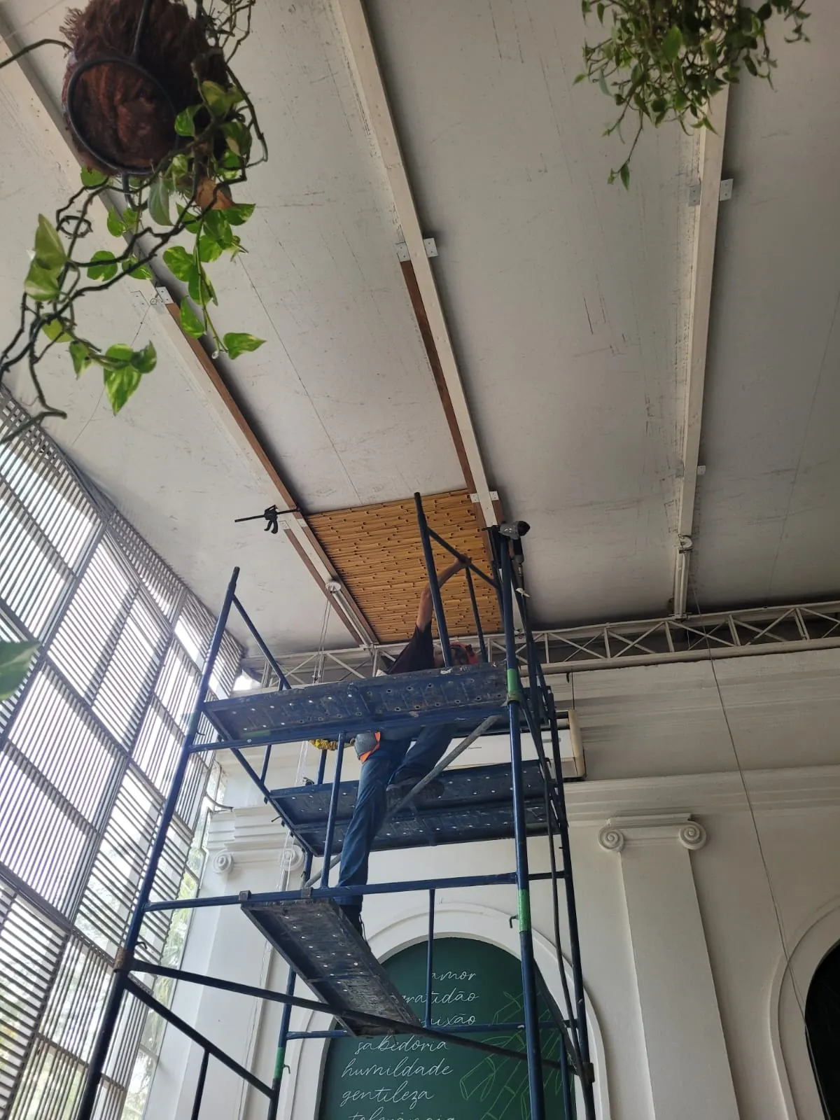
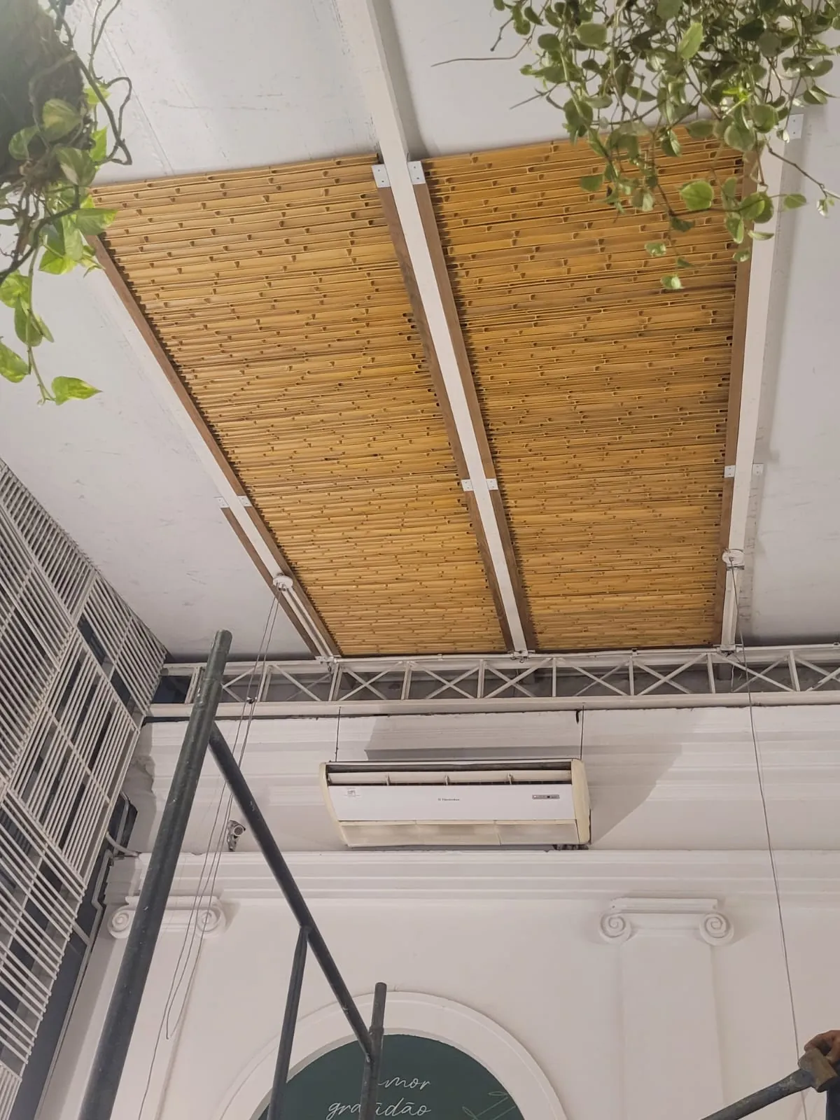
The Project Journey
Heat as a Hidden Enemy
The journey with Capim Santo began with a grand dream: the largest bamboo structure in the city of São Paulo. But market realities imposed a premature end to the project. With the structure demolished, we were left with a new challenge, more subtle, yet more urgent. The restaurant's main hall, covered by a white tarp, turned into a greenhouse on sunny days. The air conditioning operated at its limit, noise was constant, and the comfort of both customers and staff was compromised. The problem was no longer building a dream, but solving an operational nightmare that was costly every day.
The Triad of Engineering, Resolution, and Aesthetics
It was in this scenario of adversity that innovations were forged by the need to solve a real problem. We applied process engineering to create a functional solution that not only solved the heat problem but also delivered unique aesthetics and revolutionized our way of working.
Solução 1
The "Inverted Half-Culm" Insight — The Thermal Comfort Solution
To solve the heat problem, shading wasn't enough. We needed insulation. The solution was to create an unprecedented cladding: instead of showcasing the bamboo's outer skin, we inverted it, exposing the beauty of its inner part to the hall. The outer skin, facing the tarp, created a highly efficient "air cushion," a natural barrier that insulated the environment from radiated heat, solving the problem at its root.
Solução 2
The Genesis of the "Project X-Ray" — The Engineering of Efficiency
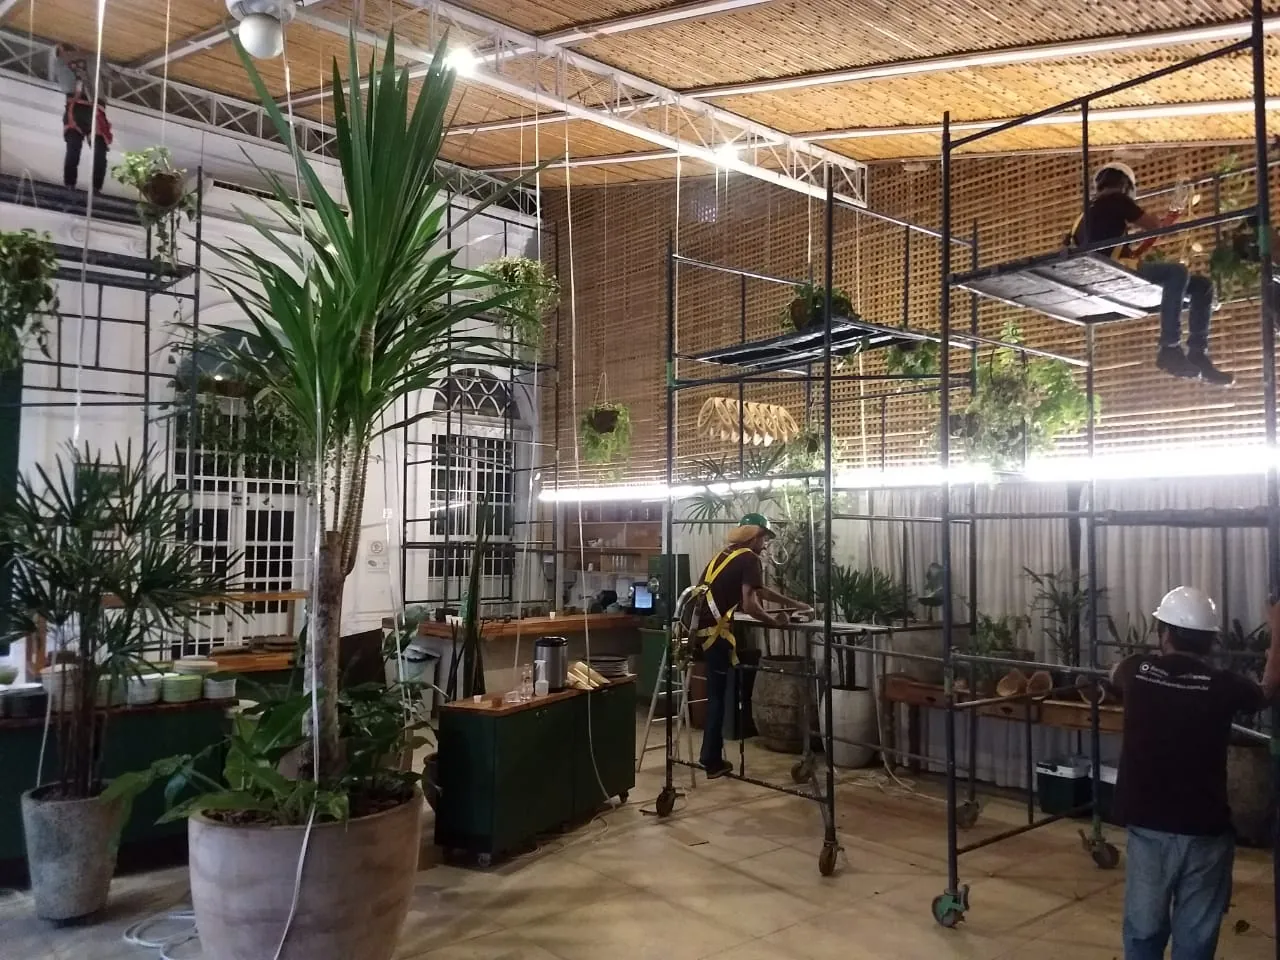
Working in an operating restaurant, in a slow, artisanal manner, was unfeasible. The challenge of installing piece by piece forced us to create a new method. We began to perform a millimeter-accurate mapping of the space — a true "Project X-Ray" —, taking the information to the factory. There, we produced entire panels, ready for installation. What previously took a week to do on-site was now installed in a single day.
The Undeniable Proof
The Results
It was extremely consistent, to the point of not even needing to turn on the air conditioning.
Outcome Indicators
| Indicator | Result Achieved |
|---|---|
| Energy Efficiency (ROI) | Drastic and proven reduction in air conditioning use, generating direct savings on energy bills. |
| Increased Productivity | Jump in installation speed from an average of 10-15 m²/day to a potential of up to 100 m²/day with the new method. |
| Ambient Comfort | Significant gain in thermal comfort, transforming the experience of both customers and employees. |
Field Intelligence
What We Learned
Capim Santo taught us to transform frustration into innovation, generating lessons that define our method to this day:
Your Biggest Problem Can Hide Your Best Solution: The cancellation of the structural project seemed like a failure, but it forced us to look at the client's real problem: heat. This taught us that, often, the most valuable solution is not what the client asks for, but what solves their deepest and most hidden pain.
Bamboo is a Bioclimatic Engineering Tool: This case was definitive proof of bamboo as a powerful thermal insulator. The "inverted half-culm" solution, by creating an "air cushion," validated a bioclimatic design principle that we now apply in various projects to generate energy efficiency and real savings for the client.
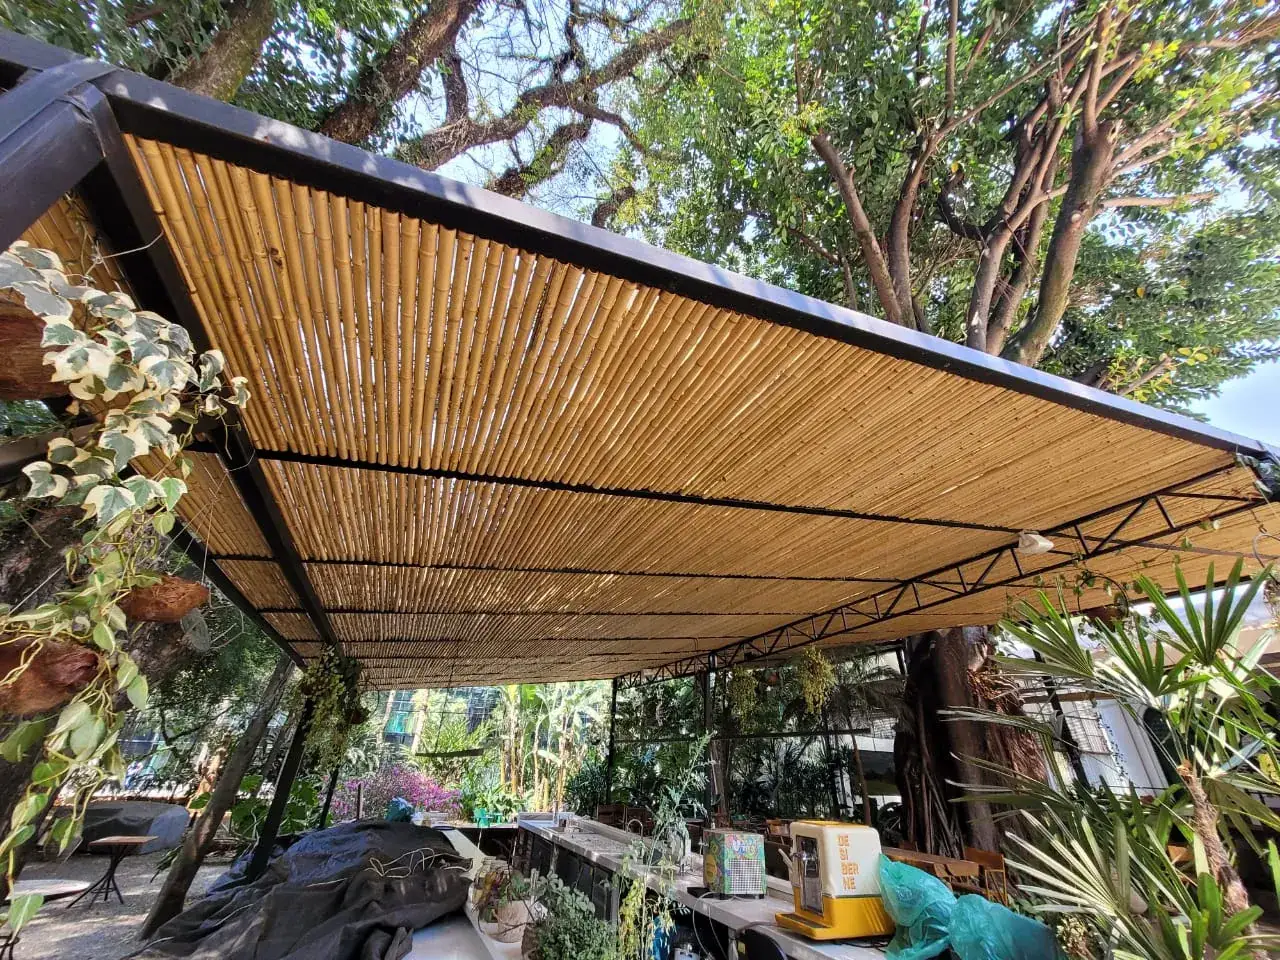
Educating the Client is Part of the Process: A perception crisis with the "cracking" sounds of bamboo in the external pergola taught us a crucial lesson: the need to educate the market. This experience was the seed for the development of our "Tension Relief" Protocol, a technical solution to a cultural problem.
Perguntas Frequentes sobre este Projeto
Next Step
Turn This Intelligence Into Action
Does your commercial space suffer from heat, acoustic problems, or simply need a unique visual identity? Schedule a Diagnostic Session and discover the potential of bamboo to transform your business.
Schedule an AssessmentDo you want to learn the "Raio-X da Obra" prefabrication techniques that can revolutionize the efficiency of your projects? Join the Tudubambusa Academy waiting list.
Talk to Engineering